Stunning full brick custom home on over an acre! Everything about this home is lovely, beginning with the brick entrance columns topped with gas lanterns. Wind through the trees and azaleas to approach this private and well maintained home. The quality and craftsmanship of this home is evident in the details - extensive trim and built-ins throughout and hardwood floors. The layout includes a formal dining room, a fantastic light and bright library, a main level guest suite/study, a charming kitchen and a wonderful gathering room with a gas fireplace and extensive built-ins. Upstairs includes the primary bedroom and 3 other rooms. A separate room over the 3 car garage is perfect for storage. The home has a septic permit for 4, but has many additional rooms - a study, a guest suite, or a library, you choose. Newer windows. The three car garage is decked out! The backyard has beautiful mature trees and an awesome turf yard. It is peaceful and serene. Close to everything! Welcome Home!
Closed
$650,000
1516 Longbow Dr, Kannapolis, NC 28081
4beds
2,849sqft
Single Family Residence
Built in 1979
1.18 Acres Lot
$662,500 Zestimate®
$228/sqft
$2,630 Estimated rent
Home value
$662,500
$629,000 - $696,000
$2,630/mo
Zestimate® history
Owner options
List your home for rent
$2,630/mo
Rent Zestimate®
Find your next renter with Zillow Rental Manager. Plus, with online applications, you can quickly screen prospective tenants – for free.
$2,630/mo
Rent Zestimate®
Refinance and save
$3,900/mo
Est. payment
Refinancing to a lower rate could help reduce your monthly payments and save thousands over the life of the loan.
$3,900/mo
Est. payment
Explore your selling options
Work with a Zillow partner agent
Leverage their expertise and Zillow's premium Showcase listings to get your home seen by more buyers.
Get startedList with your own agent
Get your home in front of millions of buyers by listing it on Zillow.
Learn how to do itSell it yourself
Take full control of how buyers see your home on Zillow by listing For Sale by Owner (FSBO).
List your homeWhat's special
Gas fireplaceBrick entrance columnsWell maintained homeFantastic lightExtensive built - insHardwood floorsSeparate room
Zillow last checked:
Listing updated:
Listed by:
Rachel Mangiapane rmangiapane@helenadamsrealty.com,
Helen Adams Realty
Bought with:
Bobbi Sherrill
Rawson Realty, LLC
Source: Canopy MLS as distributed by MLS GRID,MLS#: 4126096
Facts & features
Interior
Bedrooms & bathrooms
- Bedrooms: 4
- Bathrooms: 3
- Full bathrooms: 3
- Main level bedrooms: 1
Primary bedroom
- Level: Upper
Bedroom s
- Level: Main
Bedroom s
- Level: Upper
Bedroom s
- Level: Upper
Bathroom full
- Level: Main
Dining room
- Level: Main
Family room
- Level: Main
Kitchen
- Level: Main
Other
- Level: Main
Office
- Level: Main
Office
- Level: Upper
Heating
- Heat Pump
Cooling
- Central Air, Electric
Appliances
- Included: Dishwasher, Disposal, Electric Oven, Electric Range, Gas Water Heater, Microwave, Refrigerator, Washer
- Laundry: Electric Dryer Hookup, Laundry Chute, Main Level
Features
- Built-in Features, Drop Zone
- Flooring: Carpet, Tile, Wood
- Doors: French Doors, Storm Door(s)
- Windows: Insulated Windows
- Has basement: No
- Fireplace features: Family Room, Gas Log
Interior area
- Total structure area: 2,849
- Total interior livable area: 2,849 sqft
- Finished area above ground: 2,849
- Finished area below ground: 0
Property
Parking
- Total spaces: 3
- Parking features: Attached Garage, Garage Door Opener, Garage Faces Side, Parking Space(s), Garage on Main Level
- Attached garage spaces: 3
Features
- Levels: Two
- Stories: 2
- Patio & porch: Covered, Screened
- Exterior features: Storage
Lot
- Size: 1.18 Acres
- Features: Private, Wooded
Living quarters
- Secondary features: Upper Level Garage
Details
- Additional structures: Outbuilding
- Parcel number: 56029967570000
- Zoning: RM-1
- Special conditions: Standard
- Other equipment: Surround Sound
Construction
Type & style
- Home type: SingleFamily
- Architectural style: Colonial
- Property subtype: Single Family Residence
Materials
- Brick Full
- Foundation: Crawl Space
- Roof: Shingle
Condition
- New construction: No
- Year built: 1979
Utilities & green energy
- Sewer: Septic Installed, Other - See Remarks
- Water: City, Well
Community & HOA
Community
- Subdivision: Sherwood Forest
Location
- Region: Kannapolis
Financial & listing details
- Price per square foot: $228/sqft
- Tax assessed value: $321,730
- Annual tax amount: $6,253
- Date on market: 4/6/2024
- Listing terms: Cash,Conventional,FHA,VA Loan
- Exclusions: Shelves in library. Gladiator racking in garage - brackets to stay.
- Road surface type: Asphalt, Paved
Price history
| Date | Event | Price |
|---|---|---|
| 5/9/2024 | Sold | $650,000$228/sqft |
Source:  Canopy MLS as distributed by MLS GRID #4126096 Report a problem Canopy MLS as distributed by MLS GRID #4126096 Report a problem | ||
| 4/6/2024 | Listed for sale | $650,000+64.6%$228/sqft |
Source: Canopy MLS as distributed by MLS GRID #4126096 Report a problem | ||
| 1/13/2021 | Sold | $395,000-7.1%$139/sqft |
Source: Canopy MLS as distributed by MLS GRID #3669641 Report a problem | ||
| 1/1/2021 | Contingent | $425,000$149/sqft |
Source: Canopy MLS as distributed by MLS GRID #3669641 Report a problem | ||
| 12/2/2020 | Pending sale | $425,000$149/sqft |
Source: Heather Hopkinson & Associates #3669641 Report a problem | ||
| 11/3/2020 | Price change | $425,000-2.3%$149/sqft |
Source: Heather Hopkinson & Associates #3669641 Report a problem | ||
| 10/7/2020 | Listed for sale | $435,000$153/sqft |
Source: Heather Hopkinson & Associates #3669641 Report a problem | ||
Public tax history
| Year | Property taxes | Tax assessment |
|---|---|---|
| 2025 | $6,253 +6.2% | $550,660 +6.2% |
| 2024 | $5,885 +33.5% | $518,280 +61.1% |
| 2023 | $4,408 | $321,730 |
| 2022 | $4,408 +2% | $321,730 +2% |
| 2021 | $4,320 +21.5% | $315,340 +21.5% |
| 2019 | $3,555 +3% | $259,470 |
| 2018 | $3,451 | $259,470 |
| 2017 | $3,451 | $259,470 +5.6% |
| 2016 | -- | $245,710 |
| 2015 | -- | $245,710 |
| 2014 | $3,096 | $245,710 |
| 2013 | -- | $245,710 |
| 2012 | -- | $245,710 -6.9% |
| 2011 | -- | $264,020 |
| 2010 | -- | $264,020 |
| 2009 | -- | $264,020 +0.8% |
| 2008 | -- | $262,020 +14.6% |
| 2007 | -- | $228,600 |
| 2006 | -- | $228,600 |
| 2005 | -- | $228,600 |
| 2004 | -- | $228,600 +2.9% |
| 2003 | -- | $222,090 |
| 2002 | -- | $222,090 |
| 2001 | -- | $222,090 |
| 2000 | -- | $222,090 |
Find assessor info on the county website
Neighborhood: 28081
Nearby homes
- $15,000-- bd-- ba-- sqft3941 Longbow Dr, Kannapolis, NC 28081Off Market
- $296,9003 bd2 ba1.5k sqft1513 Independence Sq, Kannapolis, NC 28081Off Market
- $515,7005 bd4 ba2.7k sqft1520 Longbow Dr, Kannapolis, NC 28081Off Market
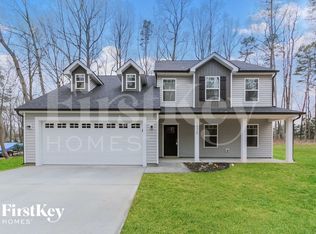
- $383,9003 bd2 ba2k sqft1512 Longbow Dr, Kannapolis, NC 28081Off Market
- $316,5003 bd2 ba1.2k sqft1244 Goodnight Ln, Kannapolis, NC 28081Off Market
- $75,0000.351 Acres1507 Independence Sq, Kannapolis, NC 28081Off Market
- $120,000-- bd-- ba-- sqft1515 Longbow Dr, Kannapolis, NC 28081Off Market
- $205,3002 bd1 ba992 sqft1529 Independence Sq, Kannapolis, NC 28081Off Market
Nearby schools
GreatSchools rating
- 4/10Shady Brook ElementaryGrades: K-5Distance: 0.5 mi
- 2/10Kannapolis MiddleGrades: 7-8Distance: 0.6 mi
- 2/10A. L. Brown High SchoolGrades: 9-12Distance: 2.4 mi
Schools provided by the listing agent
- Elementary: Shady Brook
- High: A.L. Brown
Source: Canopy MLS as distributed by MLS GRID. This data may not be complete. We recommend contacting the local school district to confirm school assignments for this home.
Get a cash offer in 3 minutes
Find out how much your home could sell for in as little as 3 minutes with a no-obligation cash offer.
Estimated market value
$662,500
Get a cash offer in 3 minutes
Find out how much your home could sell for in as little as 3 minutes with a no-obligation cash offer.
Estimated market value
$662,500
- North Carolina
- Cabarrus County
- Kannapolis
- 28081
- 1516 Longbow Dr
Nearby cities
Nearby zip codes
Other Kannapolis Topics
