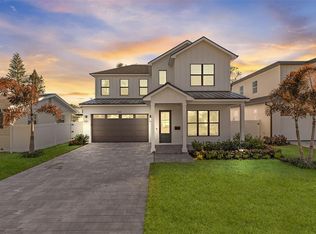
New Construction!!! Escape the hassle of searching endlessly for your dream home in today's competitive market. Embrace the allure of new construction – Nestled in the vibrant Winter Park Grove neighborhood, this modern masterpiece awaits, promising a lifestyle of unparalleled comfort and convenience. Prime Location - Situated just minutes away from the bustling energy of Park Avenue this exceptional residence offers the ultimate in urban living. Explore local cafes, boutique shops, and entertainment venues with ease, all within walking or biking distance from your doorstep. Step inside to discover a world of contemporary elegance, where every detail has been meticulously crafted to perfection. The open floor plan seamlessly blends style and functionality, creating an inviting atmosphere that's perfect for both relaxation and entertainment. Boasting four spacious suites, including a lavish primary retreat on the main level, this home provides unparalleled comfort for you and your guests. Upstairs, two additional suites await, along with a versatile bonus room that can be transformed to suit your lifestyle – whether as a home office, gym, second living room, or fifth bedroom. Indulge your culinary passions in the gourmet kitchen, equipped with top-of-the-line Bosch appliances, including a 36" gas cooktop, built-in microwave, wall oven, French door refrigerator, and a wine fridge. With its sleek design and premium finishes, this kitchen is sure to inspire your inner chef. Step outside to your own private oasis, where a spacious lanai beckons you to unwind in style. Fire up the grill in the fully equipped outdoor kitchen, complete with a grill, sink, and refrigerator, and take a refreshing dip in the sparkling pool – the perfect setting for al fresco gatherings with family and friends. Pictures are of a previous model of the same plan- finishes and specifications are subject to change
Sold for $1,549,900
$1,549,900
1516 MILLER AVENUE, WINTER PARK, FL 32789
4beds
3,144sqft
Single Family Residence
Built in 2026
7,001 Square Feet Lot
$1,546,800 Zestimate®
$493/sqft
$5,742 Estimated rent
Home value
$1,546,800
$1.47M - $1.62M
$5,742/mo
Zestimate® history
Owner options
List your home for rent
$5,742/mo
Rent Zestimate®
Find your next renter with Zillow Rental Manager. Plus, with online applications, you can quickly screen prospective tenants – for free.
$5,742/mo
Rent Zestimate®
Refinance and save
$11,227/mo
Est. payment
Refinancing to a lower rate could help reduce your monthly payments and save thousands over the life of the loan.
$11,227/mo
Est. payment
Explore your selling options
Work with a Zillow partner agent
Leverage their expertise and Zillow's premium Showcase listings to get your home seen by more buyers.
Get startedList with your own agent
Get your home in front of millions of buyers by listing it on Zillow.
Learn how to do itSell it yourself
Take full control of how buyers see your home on Zillow by listing For Sale by Owner (FSBO).
List your homeWhat's special
Zillow last checked:
Listing updated:
Listed by:
Kim Griffin 407-314-5033,
RE/MAX EXCLUSIVE COLLECTION 407-447-2829
Bought with:
Non-Member Agent
STELLAR NON-MEMBER OFFICE
Source: Stellar MLS,MLS#: O6412745 Originating MLS: Orlando Regional
Originating MLS: Orlando Regional
Facts & features
Interior
Bedrooms & bathrooms
- Bedrooms: 4
- Bathrooms: 4
- Full bathrooms: 3
- 1/2 bathrooms: 1
Primary bedroom
- Features: Walk-In Closet(s)
- Level: First
- Area: 278.88 Square Feet
- Dimensions: 16.8x16.6
Den
- Features: Built-in Closet
- Level: First
- Area: 158.6 Square Feet
- Dimensions: 12.2x13
Dining room
- Level: First
- Area: 187 Square Feet
- Dimensions: 11x17
Great room
- Level: First
- Area: 320 Square Feet
- Dimensions: 20x16
Kitchen
- Features: Built-in Closet
- Level: First
- Area: 221.76 Square Feet
- Dimensions: 16.8x13.2
Heating
- Central
Cooling
- Central Air
Appliances
- Included: Bar Fridge, Oven, Cooktop, Dishwasher, Disposal, Microwave, Range Hood, Refrigerator, Tankless Water Heater
- Laundry: Laundry Room
Features
- Ceiling Fan(s), High Ceilings, Open Floorplan, Primary Bedroom Main Floor, Solid Surface Counters, Thermostat, Walk-In Closet(s)
- Flooring: Engineered Hardwood, Tile
- Doors: Outdoor Kitchen
- Has fireplace: No
Interior area
- Total structure area: 4,139
- Total interior livable area: 3,144 sqft
Property
Parking
- Total spaces: 2
- Parking features: Garage - Attached
- Attached garage spaces: 2
Features
- Levels: Two
- Stories: 2
- Exterior features: Irrigation System, Outdoor Kitchen, Private Mailbox, Rain Gutters
- Has private pool: Yes
- Pool features: Gunite
- Has view: Yes
- View description: City
Lot
- Size: 7,001 Square Feet
- Dimensions: 50 x 140
- Features: Cleared, Landscaped, Level
Details
- Parcel number: 122229499612090
- Zoning: R-2
- Special conditions: None
Construction
Type & style
- Home type: SingleFamily
- Property subtype: Single Family Residence
Materials
- Block, Wood Frame
- Foundation: Slab
- Roof: Metal,Shingle
Condition
- Completed
- New construction: Yes
- Year built: 2026
Details
- Builder model: The Montauk
- Builder name: SGC Holdings LLC
Utilities & green energy
- Sewer: Public Sewer
- Water: Public
- Utilities for property: BB/HS Internet Available, Electricity Connected, Propane, Sewer Connected
Community & HOA
Community
- Pet fee: $0 monthly
- Subdivision: LAWNDALE
HOA
- Has HOA: No
Location
- Region: Winter Park
Financial & listing details
- Price per square foot: $493/sqft
- Tax assessed value: $272,961
- Annual tax amount: $4,868
- Date on market: 6/1/2026
- Listing terms: Cash,Conventional
- Ownership: Fee Simple
- Total actual rent: 0
- Electric utility on property: Yes
- Road surface type: Asphalt
Price history
| Date | Event | Price |
|---|---|---|
| 6/30/2026 | Sold | $1,549,900$493/sqft |
Source:  Stellar MLS #O6412745 Report a problem Stellar MLS #O6412745 Report a problem | ||
| 6/1/2026 | Pending sale | $1,549,900+638%$493/sqft |
Source: Stellar MLS #O6412745 Report a problem | ||
| 5/3/2007 | Sold | $210,000+400%$67/sqft |
Source: Public Record Report a problem | ||
| 2/28/1996 | Sold | $42,000$13/sqft |
Source: Public Record Report a problem | ||
Public tax history
| Year | Property taxes | Tax assessment |
|---|---|---|
| 2024 | $3,899 +8.9% | $186,615 +10% |
| 2023 | $3,580 +11.6% | $169,650 +10% |
| 2022 | $3,207 +18.3% | $154,227 +10% |
| 2021 | $2,712 +3.8% | $140,206 +10% |
| 2020 | $2,612 +4% | $127,460 +10% |
| 2019 | $2,510 +2.2% | $115,873 +10% |
| 2018 | $2,457 | $105,339 -4.6% |
| 2017 | $2,457 +26.8% | $110,363 -0.2% |
| 2016 | $1,937 +3.2% | $110,575 +11.7% |
| 2015 | $1,877 +17.4% | $99,018 +22.1% |
| 2014 | $1,599 +14% | $81,089 +24% |
| 2013 | $1,402 -17.1% | $65,407 -19.4% |
| 2012 | $1,691 -0.8% | $81,195 -0.7% |
| 2011 | $1,705 -13.6% | $81,789 -18.2% |
| 2010 | $1,974 | $99,998 -32.3% |
| 2009 | -- | $147,758 -11.1% |
| 2008 | $2,979 +436.5% | $166,277 -11.9% |
| 2007 | $555 -2.7% | $188,681 +18.1% |
| 2006 | $571 +4.9% | $159,769 +33.6% |
| 2005 | $544 +6.7% | $119,603 +61% |
| 2004 | $510 +2.1% | $74,279 +19.6% |
| 2003 | $499 +4% | $62,130 +28.8% |
| 2002 | $479 +0.6% | $48,238 +8.5% |
| 2001 | $476 +2.8% | $44,467 +3.3% |
| 2000 | $463 | $43,060 |
Find assessor info on the county website
Neighborhood: 32789
Nearby homes
- $1,599,9005 bd5 ba3.2k sqft1510 Miller Ave, Winter Park, FL 32789Sold
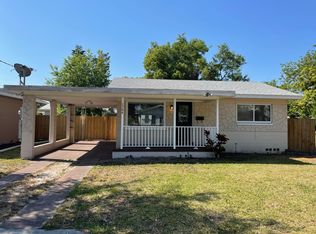
- $389,6002 bd2 ba911 sqft1504 Miller Ave, Winter Park, FL 32789Off Market
- $282,5002 bd1 ba770 sqft1107 Wisconsin Ave, Winter Park, FL 32789Off Market
- $740,7004 bd3 ba1.9k sqft1519 Indiana Ave, Winter Park, FL 32789Off Market
- $490,5002 bd2 ba1.1k sqft1521 Indiana Ave, Winter Park, FL 32789Off Market
- $1,391,9005 bd3 ba3.4k sqft1517 Indiana Ave, Winter Park, FL 32789Off Market
- $250,000-- bd-- ba-- sqft1520 Miller Ave, Winter Park, FL 32789Off Market
- $322,3002 bd1 ba934 sqft1500 Miller Ave, Winter Park, FL 32789Off Market
Nearby schools
GreatSchools rating
- 4/10Killarney Elementary SchoolGrades: PK-5Distance: 1 mi
- 3/10College Park Middle SchoolGrades: 6-8Distance: 1.7 mi
- 6/10Edgewater High SchoolGrades: 9-12Distance: 1.5 mi
Get a cash offer in 3 minutes
Find out how much your home could sell for in as little as 3 minutes with a no-obligation cash offer.
Estimated market value
$1,546,800
Get a cash offer in 3 minutes
Find out how much your home could sell for in as little as 3 minutes with a no-obligation cash offer.
Estimated market value
$1,546,800
- Florida
- Orange County
- Winter Park
- 32789
- 1516 MILLER AVENUE
Nearby cities
Nearby neighborhoods
Nearby zip codes
Other Winter Park Topics
