**MULTIPLE OFFERS RECEIVED. HIGHEST AND BEST DUE BY 12PM TUESDAY 5/14** Nestled in the highly sought-after Parkland School District, this charming brick-front ranch home offers a perfect blend of comfort, convenience, and style. Featuring hardwood floors throughout the living room, dining room, and bedrooms, this residence exudes warmth and timeless appeal from the moment you step inside. The heart of the home is the inviting kitchen with tile floors and recessed lighting. Relax and unwind in the bright and spacious living room. The allure of this home extends to the fully finished walk-out basement, offering additional living space adorned with recessed lights and a convenient half bath. Whether you envision a cozy family room, a home office, or a play area, this versatile space awaits your personal touch.Step outside to discover a large and private backyard, perfect for outdoor entertaining, gardening, or simply enjoying the tranquility of nature. With central air conditioning, comfort is ensured year-round, while a one-car garage provides convenient parking and storage solutions.
Located close to schools, shopping, and major routes, this home offers easy access to everything the area has to offer, making it an ideal choice for those seeking both convenience and comfort.
Sold for $342,500
$342,500
1516 N 28th St, Allentown, PA 18104
3beds
1,838sqft
Single Family Residence
Built in 1958
8,407 Square Feet Lot
$385,800 Zestimate®
$186/sqft
$2,505 Estimated rent
Home value
$385,800
$367,000 - $405,000
$2,505/mo
Zestimate® history
Owner options
List your home for rent
$2,505/mo
Rent Zestimate®
Find your next renter with Zillow Rental Manager. Plus, with online applications, you can quickly screen prospective tenants – for free.
$2,505/mo
Rent Zestimate®
Refinance and save
$2,216/mo
Est. payment
Refinancing to a lower rate could help reduce your monthly payments and save thousands over the life of the loan.
$2,216/mo
Est. payment
Explore your selling options
Work with a Zillow partner agent
Leverage their expertise and Zillow's premium Showcase listings to get your home seen by more buyers.
Get startedList with your own agent
Get your home in front of millions of buyers by listing it on Zillow.
Learn how to do itSell it yourself
Take full control of how buyers see your home on Zillow by listing For Sale by Owner (FSBO).
List your homeWhat's special
Zillow last checked:
Listing updated:
Listed by:
Bob Susko Jr. 610-751-1896,
RE/MAX Real Estate
Bought with:
Photis D. Zographou, RS331872
Coldwell Banker Hearthside
Source: GLVR,MLS#: 737416 Originating MLS: Lehigh Valley MLS
Originating MLS: Lehigh Valley MLSFacts & features
Interior
Bedrooms & bathrooms
- Bedrooms: 3
- Bathrooms: 2
- Full bathrooms: 1
- 1/2 bathrooms: 1
Primary bedroom
- Level: First
- Dimensions: 13.50 x 13.00
Bedroom
- Level: First
- Dimensions: 12.00 x 10.00
Bedroom
- Level: First
- Dimensions: 13.00 x 9.00
Dining room
- Level: First
- Dimensions: 13.00 x 9.00
Family room
- Level: Lower
- Dimensions: 23.00 x 18.00
Other
- Level: First
Half bath
- Level: Lower
Kitchen
- Level: First
- Dimensions: 12.00 x 10.00
Living room
- Level: First
- Dimensions: 20.00 x 14.00
Heating
- Hot Water, Oil
Cooling
- Central Air
Appliances
- Included: Electric Cooktop, Electric Oven, Electric Water Heater, Refrigerator
- Laundry: Washer Hookup, Dryer Hookup
Features
- Dining Area, Separate/Formal Dining Room
- Flooring: Carpet, Ceramic Tile, Hardwood, Vinyl
- Basement: Full,Finished,Walk-Out Access
Interior area
- Total interior livable area: 1,838 sqft
- Finished area above ground: 1,288
- Finished area below ground: 550
Property
Parking
- Total spaces: 1
- Parking features: Attached, Garage, Garage Door Opener
- Attached garage spaces: 1
Features
- Levels: One
- Stories: 1
- Patio & porch: Covered, Patio
- Exterior features: Patio
Lot
- Size: 8,407 Square Feet
- Features: Corner Lot, Flat
Details
- Parcel number: 548753794607001
- Zoning: R-4-MEDIUM DENSITY RESIDE
- Special conditions: None
Construction
Type & style
- Home type: SingleFamily
- Architectural style: Ranch
- Property subtype: Single Family Residence
Materials
- Aluminum Siding, Brick
- Roof: Asphalt,Fiberglass
Condition
- Year built: 1958
Utilities & green energy
- Electric: Circuit Breakers
- Sewer: Public Sewer
- Water: Public
Community & HOA
Community
- Subdivision: Not in Development
Location
- Region: Allentown
Financial & listing details
- Price per square foot: $186/sqft
- Tax assessed value: $150,200
- Annual tax amount: $3,529
- Date on market: 9/19/2025
- Cumulative days on market: 7 days
- Listing terms: Cash,Conventional,FHA,VA Loan
- Ownership type: Fee Simple
- Road surface type: Paved
Price history
| Date | Event | Price |
|---|---|---|
| 7/12/2024 | Sold | $342,500+3.8%$186/sqft |
Source:  GLVR #737416 Report a problem GLVR #737416 Report a problem | ||
| 5/15/2024 | Pending sale | $329,900$179/sqft |
Source: GLVR #737416 Report a problem | ||
| 5/7/2024 | Listed for sale | $329,900+86.4%$179/sqft |
Source: GLVR #737416 Report a problem | ||
| 6/29/2017 | Sold | $177,000-1.1%$96/sqft |
Source: GLVR #535784 Report a problem | ||
| 4/20/2017 | Price change | $179,000-3.2%$97/sqft |
Source: ERA Rudy Amelio Real Estate #5360820 Report a problem | ||
| 1/4/2017 | Price change | $185,000-7.5%$101/sqft |
Source: ERA Rudy Amelio Real Estate #5360820 Report a problem | ||
| 12/20/2016 | Listed for sale | $200,000$109/sqft |
Source: ERA Rudy Amelio Real Estate #5360820 Report a problem | ||
Public tax history
| Year | Property taxes | Tax assessment |
|---|---|---|
| 2025 | $3,755 +6.4% | $150,200 |
| 2024 | $3,530 +2.2% | $150,200 |
| 2023 | $3,455 | $150,200 |
| 2022 | $3,455 +0.4% | $150,200 |
| 2021 | $3,441 | $150,200 |
| 2020 | $3,441 +10439.2% | $150,200 |
| 2019 | $33 | $150,200 |
| 2018 | $33 | $150,200 |
| 2017 | -- | $150,200 |
| 2016 | -- | $150,200 |
| 2015 | -- | $150,200 |
| 2014 | -- | $150,200 +210% |
| 2012 | -- | $48,450 |
| 2011 | -- | $48,450 |
| 2010 | -- | $48,450 |
| 2009 | -- | $48,450 |
| 2008 | -- | $48,450 |
| 2007 | -- | $48,450 |
| 2006 | -- | $48,450 |
| 2005 | -- | $48,450 |
| 2004 | -- | $48,450 |
| 2003 | -- | $48,450 |
| 2002 | -- | $48,450 |
| 2000 | -- | $48,450 |
Find assessor info on the county website
Neighborhood: 18104
Nearby homes
- $363,6003 bd2 ba1.9k sqft1605 N 28th St, Allentown, PA 18104Off Market
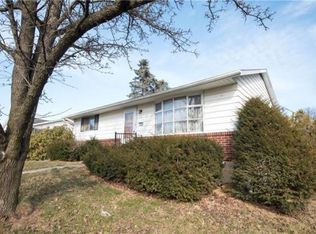
- $374,8003 bd1 ba1.3k sqft1606 N 28th St, Allentown, PA 18104Off Market
- $385,3003 bd1 ba1.4k sqft1609 N 28th St, Allentown, PA 18104Off Market
- $362,1003 bd1 ba1.5k sqft1545 N 28th St, Allentown, PA 18104Off Market
- $372,5003 bd1 ba1.3k sqft1618 N 28th St, Allentown, PA 18104Off Market
- $395,2003 bd2 ba2k sqft2804 Russell St, Allentown, PA 18104Off Market
- $399,2003 bd2 ba2k sqft2804 Russell St S, Whitehall Township, PA 18104Off Market
- $399,0003 bd1 ba1.4k sqft2813 Russell St, Allentown, PA 18104Off Market
Nearby schools
GreatSchools rating
- 9/10Kratzer SchoolGrades: K-5Distance: 0.7 mi
- 7/10Orefield Middle SchoolGrades: 6-8Distance: 3 mi
- 8/10Parkland Senior High SchoolGrades: 9-12Distance: 2 mi
Schools provided by the listing agent
- District: Parkland
Source: GLVR. This data may not be complete. We recommend contacting the local school district to confirm school assignments for this home.
Get a cash offer in 3 minutes
Find out how much your home could sell for in as little as 3 minutes with a no-obligation cash offer.
Estimated market value
$385,800
Get a cash offer in 3 minutes
Find out how much your home could sell for in as little as 3 minutes with a no-obligation cash offer.
Estimated market value
$385,800
- Pennsylvania
- Lehigh County
- Allentown
- 18104
- 1516 N 28th St
Nearby cities
Nearby neighborhoods
Nearby zip codes
Other Allentown Topics
