Skip main navigation
Sold
  • $625,000

    1516 N Madison St, Lafayette, OR 97127

    4beds
    3,057sqft
    Residential, Single Family Residence
    Built in 2006
    7,405.2 Square Feet Lot
    $613,000 Zestimate®
    $204/sqft
    $3,245 Estimated rent

    Home value

    $613,000

    $564,000 - $668,000

    $3,245/mo

    Zestimate® history
    Loading
    Loading...

    Owner options

    List your home for rent

    $3,245/mo

    Rent Zestimate®

    Find your next renter with Zillow Rental Manager. Plus, with online applications, you can quickly screen prospective tenants – for free.

    Learn more

    $3,245/mo

    Rent Zestimate®

    Refinance and save

    $3,796/mo

    Est. payment

    Refinancing to a lower rate could help reduce your monthly payments and save thousands over the life of the loan.

    See today's rates

    $3,796/mo

    Est. payment

    Explore your selling options

    Work with a Zillow partner agent

    Leverage their expertise and Zillow's premium Showcase listings to get your home seen by more buyers.

    Get started

    List with your own agent

    Get your home in front of millions of buyers by listing it on Zillow.

    Learn how to do it

    Sell it yourself

    Take full control of how buyers see your home on Zillow by listing For Sale by Owner (FSBO).

    List your home

    What's special

    Gas fireplaceMassive three-car garageFully fenced backyardCozy eat-in areaLarge loft areaHot tub hookupHood strawberries
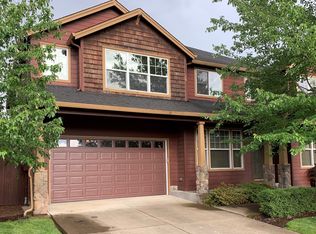
    Stunning home in highly desirable community that boasts a wealth of exceptional features that are sure to impress. The expansive kitchen features an island with eat-in bar, a large pantry, abundant cabinetry, and ample counter space for all your cooking needs. The kitchen opens to a cozy eat-in area with a sliding door to a covered patio, as well as a spacious family room with soaring ceilings, a gas fireplace, and large windows that flood the space with natural light. A formal dining room connect off the kitchen for easy entertaining, and the adjacent living room also enjoys large windows that brighten the space. The main floor primary suite boasts a walk-in closet, a luxurious jetted soaking tub, dual sinks, and a slider that leads to the backyard patio. For convenience, there are two laundry rooms—one on the main level and another upstairs. The upper level features a large loft area and three very spacious bedrooms, perfect for guests or family. The fully fenced backyard includes two patios, a drip and sprinkler system, a hot tub hookup, an Italian plum tree, and hood strawberries. The home also offers a massive three-car garage with built-in wood shelves for extra storage. New exterior paint and new carpet downstairs. A low monthly HOA fee grants access to the community fitness center and swimming pool, enhancing the neighborhood's appeal.

    Zillow last checked:

    Listing updated:

    Listed by:

    Rachelle Kammann 503-314-9230,

    Kevin Morris Realty,

    Kevin Morris 503-805-5686,

    Kevin Morris Realty

    Bought with:

    Amy Garvin, 201213880

    Barnes Portland

    Source: RMLS (OR),MLS#: 24462813MLS Logo

    Facts & features

    Interior

    Bedrooms & bathrooms
    • Bedrooms: 4
    • Bathrooms: 3
    • Full bathrooms: 2
    • Partial bathrooms: 1
    • Main level bathrooms: 2
    Primary bedroom
    • Features: Double Sinks, Jetted Tub, Shower, Suite, Walkin Closet
    • Level: Main
    Bedroom 2
    • Features: Closet
    • Level: Upper
    Bedroom 3
    • Features: Closet
    • Level: Upper
    Bedroom 4
    • Features: Closet
    • Level: Upper
    Dining room
    • Features: Formal, Living Room Dining Room Combo
    • Level: Main
    Family room
    • Features: Family Room Kitchen Combo, Fireplace, High Ceilings
    • Level: Main
    Kitchen
    • Features: Eat Bar, Family Room Kitchen Combo, Island, Microwave, Pantry
    • Level: Main
    Living room
    • Features: Living Room Dining Room Combo
    • Level: Main
    Heating
    • Forced Air, Fireplace(s)
    Cooling
    • Heat Pump
    Appliances
    • Included: Dishwasher, Disposal, Free-Standing Range, Microwave, Washer/Dryer, Gas Water Heater
    • Laundry: Laundry Room
    Features
    • Ceiling Fan(s), High Ceilings, Vaulted Ceiling(s), Closet, Formal, Living Room Dining Room Combo, Family Room Kitchen Combo, Eat Bar, Kitchen Island, Pantry, Double Vanity, Shower, Suite, Walk-In Closet(s), Granite
    • Flooring: Wall to Wall Carpet
    • Basement: Crawl Space
    • Number of fireplaces: 1
    • Fireplace features: Gas
    Interior area
    • Total structure area: 3,057
    • Total interior livable area: 3,057 sqft

    Property

    Parking
    • Total spaces: 3
    • Parking features: Attached
    • Attached garage spaces: 3
    Features
    • Stories: 2
    • Patio & porch: Patio
    • Exterior features: Yard
    • Has spa: Yes
    • Spa features: Bath
    • Fencing: Fenced
    Lot
    • Size: 7,405 sqft
    • Features: Level, Sprinkler, SqFt 7000 to 9999
    Details
    • Additional structures: ToolShed
    • Parcel number: 531337

    Construction

    Type & style
    • Home type: SingleFamily
    • Architectural style: Traditional
    • Property subtype: Residential, Single Family Residence
    Materials
    • Cement Siding
    • Roof: Composition
    Condition
    • Resale
    • New construction: No
    • Year built: 2006

    Utilities & green energy

    • Gas: Gas
    • Sewer: Public Sewer
    • Water: Public

    Community & neighborhood

    Location
    • Region: Lafayette

    HOA & financial

    HOA
    • Has HOA: Yes
    • HOA fee: $70 monthly
    • Amenities included: Gym, Pool

    Other

    Other facts
    • Listing terms: Cash,Conventional,FHA,VA Loan

    Price history

    DateEventPrice
    12/5/2024Sold$625,000-3.7%$204/sqft
    Source: RMLS (OR) #24462813 Report a problem
    11/3/2024Pending sale$649,000$212/sqft
    Source: RMLS (OR) #24462813 Report a problem
    10/9/2024Listed for sale$649,000+44.5%$212/sqft
    Source: RMLS (OR) #24462813 Report a problem
    10/24/2019Sold$449,000$147/sqft
    Source: RMLS (OR) #19605148 Report a problem
    9/5/2019Pending sale$449,000$147/sqft
    Source: Allegiant Realty Group #19605148 Report a problem
    8/5/2019Price change$449,000-2.2%$147/sqft
    Source: Allegiant Realty Group #19605148 Report a problem
    7/17/2019Price change$459,000+2.2%$150/sqft
    Source: Allegiant Realty Group #19605148 Report a problem
    6/10/2019Listed for sale$449,000+70.7%$147/sqft
    Source: Owner Report a problem
    4/7/2009Sold$263,000+11.4%$86/sqft
    Source: Public Record Report a problem
    12/11/2008Listing removed--
    Source: foreclosure.com Report a problem
    12/6/2008Listed for sale--
    Source: foreclosure.com Report a problem
    11/26/2008Sold$236,000-15.7%$77/sqft
    Source: Public Record Report a problem
    11/6/2008Listed for sale$279,900-20.8%$92/sqft
    Source: foreclosure.com Report a problem
    4/30/2007Sold$353,626$116/sqft
    Source: Public Record Report a problem

    Public tax history

    YearProperty taxesTax assessment
    2025$5,208 +2.7%$355,471 +3%
    2024$5,072 +2.7%$345,117 +3%
    2023$4,937 +2%$335,065 +3%
    2022$4,841 +3.3%$325,306 +3%
    2021$4,688 +2.6%$315,831 +3%
    2020$4,570 +2.3%$306,632 +3%
    2019$4,466 +9.1%$297,701 +3%
    2018$4,093 $289,030 +3%
    2017$4,093 +5%$280,612 +3%
    2016$3,899 $272,439 +3%
    2015$3,899 +3%$264,506 +3%
    2014$3,786 +7.1%$256,803 +3%
    2013$3,536 -0.6%$249,325 +0.4%
    2012$3,556 -0.4%$248,254 +0%
    2011$3,569 +4%$248,177 +3%
    2010$3,430 +2.1%$240,951 +3%
    2009$3,359 +4.6%$233,933 +3%
    2008$3,212 +2.4%$227,119 +3%
    2007$3,136 +436.9%$220,503 +390.7%
    2006$584 +785.3%$44,940 +2345%
    2005$66 $1,838

    Find assessor info on the county website

    Neighborhood: 97127

    Nearby schools

    GreatSchools rating
    Schools provided by the listing agent
    • Elementary: Wascher
    • High: Mcminnville

    Source: RMLS (OR). This data may not be complete. We recommend contacting the local school district to confirm school assignments for this home.

    Get a cash offer in 3 minutes
    Find out how much your home could sell for in as little as 3 minutes with a no-obligation cash offer.
    Estimated market value
    $613,000
    Get a cash offer in 3 minutes
    Find out how much your home could sell for in as little as 3 minutes with a no-obligation cash offer.
    Estimated market value
    $613,000