Skip main navigation
Off market
  • $713,900

    1516 N Randolph St #1, Philadelphia, PA 19122

    3beds
    1,959sqft
    Condo
    Built in 2020
    -- sqft lot
    $713,900 Zestimate®
    $364/sqft
    $3,387 Estimated rent

    Home value

    $713,900

    $628,000 - $814,000

    $3,387/mo

    Zestimate® history
    Loading
    Loading...

    Owner options

    List your home for rent

    $3,387/mo

    Rent Zestimate®

    Find your next renter with Zillow Rental Manager. Plus, with online applications, you can quickly screen prospective tenants – for free.

    Learn more

    $3,387/mo

    Rent Zestimate®

    Refinance and save

    $4,687/mo

    Est. payment

    Refinancing to a lower rate could help reduce your monthly payments and save thousands over the life of the loan.

    See today's rates

    $4,687/mo

    Est. payment

    Explore your selling options

    Work with a Zillow partner agent

    Leverage their expertise and Zillow's premium Showcase listings to get your home seen by more buyers.

    Get started

    List with your own agent

    Get your home in front of millions of buyers by listing it on Zillow.

    Learn how to do it

    Sell it yourself

    Take full control of how buyers see your home on Zillow by listing For Sale by Owner (FSBO).

    List your home

    What's special

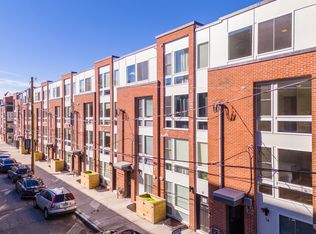
    Welcome to Binder Terrace! A new construction community in Olde Kensington featuring homes scheduled to be delivered this Winter! Buyers have the opportunity to finalize the design of their home by selecting finishes & color palettes throughout! 1516 N Randolph Unit 1 is a beautiful condominium lower left end unit home with tons of natural light flowing through every living space. Enter through the shared entrance and into the bright & spacious Living Room that features tons of natural sunlight pouring in through your windows onto the hardwood floors! As you walk through the living room, enter the gourmet dining area and into the kitchen. The kitchen features a breakfast bar and durable quartz counter tops with ample storage space. The first floor features a full bathroom with a tub shower and designer tile floors. Walk to the end of the first floor and you have your first bedroom with a walk in closet! To the left of the bedroom down the foyer is a door that leads to your own private patio where you can grill, and have an outdoor dining area! On the first floor a staircase leads you down to the lower level where you will be in your lower level showcasing the master bedroom and an additional bedroom. The master bedroom features a spacious area with a walk in closet AND a hanging closet. Right outside the master features a full bathroom with a walk-in tiled shower and double vanity sink. The downstairs also features a full laundry room and second full bath with tub shower. Walk to the end of the hall and you arrive in the third bedroom with it's own walk in closet! **Tax Numbers & Condo Fees are estimates ** 1516 North Randolph Street Unit 1 is under construction. Featured photos are of a recently completed Streamline home and are used as artistic representations of the finishes and floor plan offered in this home.*

    This property is off market, which means it's not currently listed for sale or rent on Zillow. This may be different from what's available on other websites or public sources.

    Facts & features

    Interior

    Bedrooms & bathrooms
    • Bedrooms: 3
    • Bathrooms: 3
    • Full bathrooms: 2
    • 1/2 bathrooms: 1
    Heating
    • Forced air
    Cooling
    • Central
    Appliances
    • Included: Dishwasher, Garbage disposal, Microwave
    Features
    • Pantry, Recessed Lighting, Walk-In Closet(s), Other, Open Floorplan, Master Bath(s), Breakfast Area, Upgraded Countertops, Tub Shower
    • Basement: Y
    Interior area
    • Total interior livable area: 1,959 sqft
    • Finished area below ground: 0

    Property

    Features
    • Exterior features: Other
    Lot
    • Size: 1,041 Square Feet
    Details
    • Special conditions: Standard

    Construction

    Type & style
    • Home type: Condo
    • Architectural style: Contemporary
    Condition
    • Year built: 2020

    Community & HOA

    HOA
    • Has HOA: Yes
    • HOA fee: $250 monthly
    Location
    • Region: Philadelphia
    • Municipality: PHILADELPHIA

    Financial & listing details

    • Price per square foot: $364/sqft

    Price history

    DateEventPrice
    9/5/2020Listing removed$375,000$191/sqft
    Source: Keller Williams Philadelphia Center City #PAPH905056 Report a problem
    6/18/2020Price change$375,000+7.1%$191/sqft
    Source: Keller Williams Philadelphia #PAPH905056 Report a problem
    1/15/2020Listed for sale$350,000$179/sqft
    Source: Keller Williams Philadelphia #PAPH839468 Report a problem

    Public tax history

    Tax history is unavailable.

    Neighborhood: Olde Kensington

    Nearby schools

    GreatSchools rating
    Schools provided by the listing agent
    • District: THE SCHOOL DISTRICT OF PHILADELPHIA

    Source: The MLS. This data may not be complete. We recommend contacting the local school district to confirm school assignments for this home.

    Get a cash offer in 3 minutes
    Find out how much your home could sell for in as little as 3 minutes with a no-obligation cash offer.
    Estimated market value
    $713,900
    Get a cash offer in 3 minutes
    Find out how much your home could sell for in as little as 3 minutes with a no-obligation cash offer.
    Estimated market value
    $713,900