Skip main navigation
Sold for $1,077,000
  • $1,077,000

    1516 N Tejon St, Colorado Springs, CO 80907

    4beds
    5,083sqft
    Single Family Residence
    Built in 1899
    9,500 Square Feet Lot
    $1,272,400 Zestimate®
    $212/sqft
    $4,584 Estimated rent

    Home value

    $1,272,400

    $1.16M - $1.41M

    $4,584/mo

    Zestimate® history
    Loading
    Loading...

    Owner options

    List your home for rent

    $4,584/mo

    Rent Zestimate®

    Find your next renter with Zillow Rental Manager. Plus, with online applications, you can quickly screen prospective tenants – for free.

    Learn more

    $4,584/mo

    Rent Zestimate®

    Refinance and save

    $4,957/mo

    Est. payment

    Refinancing to a lower rate could help reduce your monthly payments and save thousands over the life of the loan.

    See today's rates

    $4,957/mo

    Est. payment

    Explore your selling options

    Work with a Zillow partner agent

    Leverage their expertise and Zillow's premium Showcase listings to get your home seen by more buyers.

    Get started

    List with your own agent

    Get your home in front of millions of buyers by listing it on Zillow.

    Learn how to do it

    Sell it yourself

    Take full control of how buyers see your home on Zillow by listing For Sale by Owner (FSBO).

    List your home

    What's special

    Detached two-car garageLong drivewayPrivate covered patioRadiant heated floorsVaulted ceilingsGourmet kitchenGenerous walk-in closet
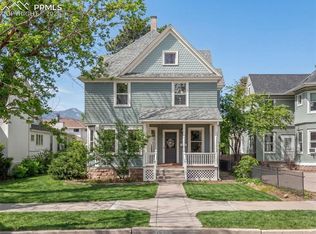
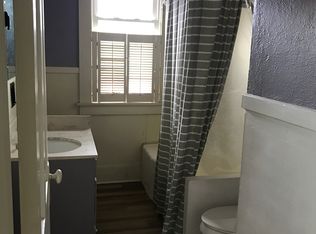
    Welcome to Tejon Street, a single-family gem in the coveted Old North End neighborhood of Colorado Springs. This 4-bed, 4-bath residence flawlessly combines luxury and comfort. Step inside to an expansive living room graced with hardwood floors and a wood-burning fireplace, directly adjacent to a formal dining room ready for your memorable meals. The light-filled family room features a custom entertainment center and walk-out access to a private covered patio, effortlessly flowing into the gourmet kitchen. Corian counters, stainless steel appliances, bar seating, and a charming dining nook make the kitchen a true heart of the home. Upstairs, discover the luxurious primary bedroom boasting an ensuite bathroom, bay window surrounding the tub, a generous walk-in closet, and a deck with a mesmerizing view of Pikes Peak. This level also houses three additional bedrooms, a dedicated study, and a laundry room—all with radiant heated floors for added comfort. A top-level additional bedroom with vaulted ceilings and ensuite half-bath, a spacious playroom, and ample storage space provide versatility. Downstairs, find a secondary living room, bonus room, and an enticing wine cellar in the fully finished basement. Outdoors, a detached two-car garage, long driveway, and vast backyard offer ample space. Close to Monument Valley Park and trails, this home perfectly balances community charm with modern living.

    Zillow last checked:

    Listing updated:

    Listed by:

    Sumer Liebold 719-375-9015,

    8Z Real Estate LLC

    Bought with:

    Scott Sufak ABR C2EX CDPE CMLXv CNE GRI SFR

    RE/MAX Real Estate Group LLC

    Source: elevateMLS,MLS#: 9206923MLS Logo

    Facts & features

    Interior

    Bedrooms & bathrooms
    • Bedrooms: 4
    • Bathrooms: 4
    • Full bathrooms: 2
    • 1/2 bathrooms: 2
    Basement
    • Area: 1241
    Heating
    • Baseboard, Forced Air, Hot Water, Natural Gas, Radiant
    Cooling
    • Ceiling Fan(s), Wall Unit(s)
    Appliances
    • Included: Dishwasher, Disposal, Dryer, Gas in Kitchen, Microwave, Refrigerator, Washer
    • Laundry: Upper Level
    Features
    • 9Ft + Ceilings, Crown Molding, Breakfast Bar
    • Flooring: Ceramic Tile, Wood
    • Basement: Partial,Partially Finished
    • Attic: Storage
    • Has fireplace: Yes
    Interior area
    • Total structure area: 5,083
    • Total interior livable area: 5,083 sqft
    • Finished area above ground: 3,842
    • Finished area below ground: 1,241

    Property

    Parking
    • Total spaces: 2
    • Parking features: Detached, Concrete Driveway
    • Garage spaces: 2
    Features
    • Levels: 3 Story
    • Stories: 3
    • Patio & porch: Covered
    • Exterior features: Auto Sprinkler System
    • Fencing: Back Yard
    • Has view: Yes
    • View description: Mountain(s), View of Pikes Peak
    Lot
    • Size: 9,500 Square Feet
    • Features: Level, See Remarks, Landscaped
    Details
    • Parcel number: 6406315008

    Construction

    Type & style
    • Home type: SingleFamily
    • Property subtype: Single Family Residence
    Materials
    • See Prop Desc Remarks
    • Roof: Composite Shingle
    Condition
    • Existing Home
    • New construction: No
    • Year built: 1899

    Utilities & green energy

    • Water: Municipal
    • Utilities for property: Natural Gas Connected

    Community & HOA

    Location
    • Region: Colorado Springs

    Financial & listing details

    • Price per square foot: $212/sqft
    • Tax assessed value: $1,132,064
    • Annual tax amount: $4,070
    • Date on market: 9/14/2023
    • Listing terms: Cash,Conventional,VA Loan

    Price history

    DateEventPrice
    9/13/2023Sold$1,077,000-1.6%$212/sqft
    Source: elevateMLS #9206923 Report a problem
    8/15/2023Contingent$1,095,000$215/sqft
    Source: elevateMLS #9206923 Report a problem
    7/31/2023Price change$1,095,000-4.8%$215/sqft
    Source: elevateMLS #9206923 Report a problem
    7/26/2023Price change$1,150,000-2.1%$226/sqft
    Source: elevateMLS #9206923 Report a problem
    7/11/2023Price change$1,175,000-1.7%$231/sqft
    Source: elevateMLS #9206923 Report a problem
    6/22/2023Listed for sale$1,195,000+42.3%$235/sqft
    Source: elevateMLS #9206923 Report a problem
    11/18/2016Sold$840,000+19.1%$165/sqft
    Source: Public Record Report a problem
    9/22/2009Sold$705,000-3.4%$139/sqft
    Source: Public Record Report a problem
    8/3/2009Price change$730,000-5.7%$144/sqft
    Source: RE/MAX Properties, Inc. #568338 Report a problem
    7/18/2009Listed for sale$774,000+33.4%$152/sqft
    Source: RE/MAX Properties, Inc. #568338 Report a problem
    11/27/2002Sold$580,000+84.1%$114/sqft
    Source: Public Record Report a problem
    5/4/1999Sold$315,000$62/sqft
    Source: Public Record Report a problem
    2/8/1999Sold$315,000$62/sqft
    Source: Public Record Report a problem

    Public tax history

    YearProperty taxesTax assessment
    2024$3,819 -6.2%$75,850
    2023$4,071 -7.8%$75,850 +4.3%
    2022$4,416 $72,750 -2.8%
    2021-- $74,840 +8.1%
    2020$4,699 +0.5%$69,230
    2019$4,673 +11.8%$69,230 +15.1%
    2018$4,180 -5.3%$60,150
    2017$4,413 +5.6%$60,150 +1.6%
    2016$4,180 +21.8%$59,210
    2015$3,433 +4.1%$59,210 +8%
    2014$3,299 $54,820
    2013-- --
    2012-- $54,820
    2011$3,404 $54,820 -5%
    2010-- $57,710
    2009-- $57,710 +10%
    2008-- $52,460
    2006-- $52,460 +23.7%
    2004-- $42,400
    2003$1,745 +3.7%$42,400 +38.2%
    2002$1,682 -16.5%$30,670 -11.7%
    2001$2,015 $34,720
    Find assessor info on the county website

    Neighborhood: Central Colorado Springs

    Nearby schools

    GreatSchools rating
    Schools provided by the listing agent
    • Elementary: Steele
    • Middle: North
    • High: Palmer
    • District: Colorado Springs 11

    Source: elevateMLS. This data may not be complete. We recommend contacting the local school district to confirm school assignments for this home.

    Get a cash offer in 3 minutes
    Find out how much your home could sell for in as little as 3 minutes with a no-obligation cash offer.
    Estimated market value
    $1,272,400
    Get a cash offer in 3 minutes
    Find out how much your home could sell for in as little as 3 minutes with a no-obligation cash offer.
    Estimated market value
    $1,272,400