Move-in ready with a new Class-4 impact-resistant roof, finished walkout basement, and a rare fenced estate-sized lot backing to private green space—this stunning 1.5-story custom home is the total package.
Step outside to pro-level landscaping: a glowing fire-pit patio, massive stamped-concrete entertaining zone, covered screened porch and new composite decking with sleek hand-built wire railing on the sun deck—providing unobstructed light and breathtaking tree views. Massive windows across the back bring the outdoors in, creating the feel of your own private rainforest retreat.
Inside, every inch shows care: 2x6 exterior walls for strength and insulation, solid core doors, Andersen windows, custom cabinetry, efficient dual-zoned HVAC, Cat-5 wired network, walnut hardwoods that gleam like new, fresh exterior paint, and the Class-4 impact-resistant roof (2023) with insurance perks.
The thoughtfully designed layout blends function with style. A formal dining room sets the stage for gatherings, while the heart of the home features an oversized kitchen island, gas cooktop, walk-in pantry, and abundant prep space—perfect for entertaining or casual nights. A convenient mud room keeps life organized, and a laundry chute from upstairs adds practical luxury.
The main-floor primary suite offers comfort and privacy. Upstairs you’ll find a spacious loft and three generously sized bedrooms, ideal for family, guests, or home office needs.
The finished basement is built for fun and functionality—complete with a wet bar, large rec/billiard room, two additional bedrooms, and a dedicated art room kids will love. Plus, the home offers impressive storage throughout.
Located in the Staley attendance area with excellent highway access, this home offers space, craftsmanship, and thoughtful details throughout. A must-see!
Sold
Street View
Price Unknown
1516 NE 92nd Ter, Kansas City, MO 64155
6beds
4,509sqft
Single Family Residence
Built in 2013
0.53 Acres Lot
$654,800 Zestimate®
$--/sqft
$4,700 Estimated rent
Home value
$654,800
$589,000 - $727,000
$4,700/mo
Zestimate® history
Owner options
List your home for rent
$4,700/mo
Rent Zestimate®
Find your next renter with Zillow Rental Manager. Plus, with online applications, you can quickly screen prospective tenants – for free.
$4,700/mo
Rent Zestimate®
Refinance and save
$450/mo
Est. payment
Refinancing to a lower rate could help reduce your monthly payments and save thousands over the life of the loan.
$450/mo
Est. payment
Explore your selling options
Work with a Zillow partner agent
Leverage their expertise and Zillow's premium Showcase listings to get your home seen by more buyers.
Get startedList with your own agent
Get your home in front of millions of buyers by listing it on Zillow.
Learn how to do itSell it yourself
Take full control of how buyers see your home on Zillow by listing For Sale by Owner (FSBO).
List your homeWhat's special
Spacious loftCovered screened porchAbundant prep spaceThree generously sized bedroomsImpressive storage throughoutEfficient dual-zoned hvacLaundry chute from upstairs
Zillow last checked:
Listing updated:
Listed by:
Mike Griffith 816-352-3277,
The Home Connection L L C
Bought with:
Tracy Moran, 1754656
KC LOCAL HOMES
Source: Heartland MLS as distributed by MLS GRID,MLS#: 2605157
Facts & features
Interior
Bedrooms & bathrooms
- Bedrooms: 6
- Bathrooms: 5
- Full bathrooms: 4
- 1/2 bathrooms: 1
Primary bedroom
- Features: Walk-In Closet(s), Wood Floor
- Level: Main
Bedroom 1
- Level: Second
Heating
- Natural Gas, Zoned
Cooling
- Electric, Zoned
Appliances
- Included: Cooktop, Dishwasher, Disposal, Humidifier, Microwave, Refrigerator, Built-In Oven
- Laundry: Laundry Room, Main Level
Features
- Ceiling Fan(s), Custom Cabinets, Kitchen Island, Pantry, Walk-In Closet(s), Wet Bar
- Flooring: Carpet, Ceramic Tile, Tile, Wood
- Windows: Window Coverings, Thermal Windows
- Basement: Basement BR,Finished,Full,Radon Mitigation System,Walk-Out Access
- Number of fireplaces: 1
- Fireplace features: Family Room, Gas, Great Room, Hearth Room, Insert, Living Room, See Through
Interior area
- Total structure area: 4,509
- Total interior livable area: 4,509 sqft
- Finished area above ground: 3,009
- Finished area below ground: 1,500
Property
Parking
- Total spaces: 3
- Parking features: Attached, Garage Door Opener, Garage Faces Front, Off Street
- Attached garage spaces: 3
Features
- Patio & porch: Deck, Patio, Porch, Screened
- Exterior features: Fire Pit
- Spa features: Bath
- Fencing: Metal
Lot
- Size: 0.53 Acres
- Features: Cul-De-Sac, Estate Lot, Wooded
Details
- Parcel number: 133070013015.00
- Special conditions: Owner Agent
Construction
Type & style
- Home type: SingleFamily
- Architectural style: Craftsman
- Property subtype: Single Family Residence
Materials
- Stone Trim, Stucco, Wood Siding
- Roof: Composition
Condition
- Year built: 2013
Utilities & green energy
- Sewer: Public Sewer
- Water: Public
Community & HOA
Community
- Security: Smoke Detector(s)
- Subdivision: Estates of Willow Brooke
HOA
- Has HOA: Yes
- Amenities included: Pickleball Court(s), Pool, Tennis Court(s)
- HOA fee: $450 annually
- HOA name: Willow Brooke
Location
- Region: Kansas City
Financial & listing details
- Tax assessed value: $107,710
- Annual tax amount: $8,487
- Date on market: 3/12/2026
- Listing terms: Cash,Conventional,VA Loan
- Ownership: Private
- Road surface type: Paved
Price history
| Date | Event | Price |
|---|---|---|
| 5/14/2026 | Sold | -- |
Source:  Heartland MLS as distributed by MLS GRID #2605157 Report a problem Heartland MLS as distributed by MLS GRID #2605157 Report a problem | ||
| 4/14/2026 | Pending sale | $650,000$144/sqft |
Source: Heartland MLS as distributed by MLS GRID #2605157 Report a problem | ||
| 3/20/2026 | Price change | $650,000-5.7%$144/sqft |
Source: Heartland MLS as distributed by MLS GRID #2605157 Report a problem | ||
| 3/12/2026 | Listed for sale | $689,000$153/sqft |
Source: Heartland MLS as distributed by MLS GRID #2605157 Report a problem | ||
Public tax history
| Year | Property taxes | Tax assessment |
|---|---|---|
| 2025 | $8,488 +7.7% | $107,710 +10.1% |
| 2024 | $7,879 +0.9% | $97,810 |
| 2023 | $7,810 +18.7% | $97,810 +24.2% |
| 2022 | $6,580 -0.1% | $78,760 |
| 2021 | $6,588 -2.2% | $78,760 +5.7% |
| 2020 | $6,735 | $74,480 |
| 2019 | $6,735 +1.9% | $74,480 -2.4% |
| 2018 | $6,610 +16.4% | $76,340 |
| 2017 | $5,679 | $76,340 +22.6% |
| 2016 | $5,679 | $62,280 |
| 2015 | $5,679 +0% | $62,280 |
| 2014 | $5,677 | $62,280 |
| 2013 | -- | $62,280 +658.6% |
| 2012 | -- | $8,210 |
| 2011 | -- | $8,210 -4% |
| 2010 | -- | $8,550 |
| 2009 | -- | $8,550 |
| 2007 | -- | $8,550 |
| 2006 | -- | $8,550 |
Find assessor info on the county website
Neighborhood: Gashland
Nearby homes
- $687,6004 bd4 ba3k sqft1512 NE 92nd Ter, Kansas City, MO 64155Off Market

- $--4 bd3 ba3k sqft1520 NE 92nd Ter, Kansas City, MO 64155Sold
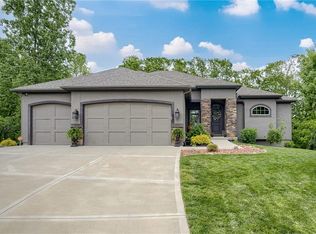
- $639,2004 bd3 ba3.2k sqft1508 NE 92nd Ter, Kansas City, MO 64155Off Market
- $571,8004 bd3 ba2.6k sqft1507 NE 92nd Ter, Kansas City, MO 64155Off Market
- $504,6003 bd3 ba1.6k sqft9240 Maplewoods Pkwy, Kansas City, MO 64155Off Market
- $--4 bd5 ba3.2k sqft1517 NE 92nd Ter, Kansas City, MO 64155Sold
- $556,7002 bd3 ba1.9k sqft1524 NE 92nd Ter, Kansas City, MO 64155Off Market
- $620,4004 bd3 ba3.1k sqft1525 NE 92nd Ter, Kansas City, MO 64155Off Market
Nearby schools
GreatSchools rating
- 7/10GATEWAY 6TH GRADE CENTERGrades: 6Distance: 1.1 mi
- 9/10Staley High SchoolGrades: 9-12Distance: 2 mi
- 8/10Northview Elementary SchoolGrades: K-5Distance: 1.1 mi
Schools provided by the listing agent
- Elementary: Northview
- Middle: New Mark
- High: Staley High School
Source: Heartland MLS as distributed by MLS GRID. This data may not be complete. We recommend contacting the local school district to confirm school assignments for this home.
Get a cash offer in 3 minutes
Find out how much your home could sell for in as little as 3 minutes with a no-obligation cash offer.
Estimated market value
$654,800
Get a cash offer in 3 minutes
Find out how much your home could sell for in as little as 3 minutes with a no-obligation cash offer.
Estimated market value
$654,800
- Missouri
- Clay County
- Kansas City
- 64155
- Gashland
- 1516 NE 92nd Ter
Nearby cities
Nearby neighborhoods
Nearby zip codes
Other Kansas City Topics
