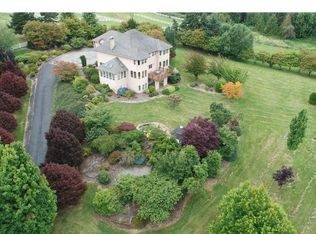
Experience the pinnacle of Pacific Northwest living in this magnificent custom craftsman home, situated within the prestigious estate neighborhood of Rolling Hills in Ridgefield, Washington. Spanning over 6000 square feet, this exceptional residence offers an unparalleled blend of architectural elegance and serene privacy on a sprawling, manicured six-acre estate.Step inside and be captivated by soaring ceilings that amplify the sense of space and light throughout. Exquisite custom woodwork details add a touch of timeless artistry to every room. This thoughtfully designed home boasts not just one, but two luxurious owner's suites, one on each level, offering flexibility and unparalleled comfort. Additionally, a private guest room with its own exterior entrance ensures exceptional convenience and privacy for visitors.The heart of the home is a chef-inspired kitchen, featuring upper-end appliances, sleek granite countertops, and custom cabinetry that offers both beauty and functionality. Elegant travertine floors flow seamlessly into the main level living areas, creating an inviting space for gatherings. From the dining area, step out onto a wonderful, covered patio, perfect for al fresco dining and enjoying the tranquility of your private surroundings.Outside, the meticulously maintained six-acre grounds are a true oasis. Imagine strolling through manicured lawns, surrounded by endless vibrant flowerbeds bursting with color, and enjoying the taste of fresh fruit from your own mature fruit trees. This incredibly private setting is further enhanced by breathtaking territorial and mountain views, offering a stunning backdrop to your everyday life.
Sold
$1,870,000
1516 NW 215th Cir, Ridgefield, WA 98642
5beds
6,050sqft
Residential, Single Family Residence
Built in 1993
6.1 Acres Lot
$1,881,300 Zestimate®
$309/sqft
$6,621 Estimated rent
Home value
$1,881,300
$1.77M - $2.01M
$6,621/mo
Zestimate® history
Owner options
List your home for rent
$6,621/mo
Rent Zestimate®
Find your next renter with Zillow Rental Manager. Plus, with online applications, you can quickly screen prospective tenants – for free.
$6,621/mo
Rent Zestimate®
Refinance and save
$12,590/mo
Est. payment
Refinancing to a lower rate could help reduce your monthly payments and save thousands over the life of the loan.
$12,590/mo
Est. payment
Explore your selling options
Work with a Zillow partner agent
Leverage their expertise and Zillow's premium Showcase listings to get your home seen by more buyers.
Get startedList with your own agent
Get your home in front of millions of buyers by listing it on Zillow.
Learn how to do itSell it yourself
Take full control of how buyers see your home on Zillow by listing For Sale by Owner (FSBO).
List your homeWhat's special
Covered patioMature fruit treesChef-inspired kitchenSoaring ceilingsManicured six-acre estateExquisite custom woodwork detailsVibrant flowerbeds
Zillow last checked:
Listing updated:
Listed by:
Kari Court 503-701-5975,
Premiere Property Group, LLC
Bought with:
Marian McKone, 115918
Windermere Northwest Living
Source: RMLS (OR),MLS#: 171446295
Facts & features
Interior
Bedrooms & bathrooms
- Bedrooms: 5
- Bathrooms: 5
- Full bathrooms: 4
- Partial bathrooms: 1
- Main level bathrooms: 2
Rooms
- Room types: Den, Bedroom 4, Bedroom 2, Bedroom 3, Dining Room, Family Room, Kitchen, Living Room, Primary Bedroom
Primary bedroom
- Features: Ceiling Fan, Central Vacuum, Coved, Exterior Entry, Fireplace, Patio, Ensuite, Soaking Tub, Walkin Closet, Walkin Shower
- Level: Main
- Area: 256
- Dimensions: 16 x 16
Bedroom 2
- Features: Builtin Features, Central Vacuum, Closet, Engineered Hardwood, Flex Room, High Ceilings
- Level: Upper
- Area: 304
- Dimensions: 19 x 16
Bedroom 3
- Features: Bookcases, Builtin Features, Ceiling Fan, Central Vacuum, Closet, Engineered Hardwood, High Ceilings
- Level: Upper
- Area: 221
- Dimensions: 17 x 13
Bedroom 4
- Features: Ceiling Fan, Exterior Entry, Engineered Hardwood, Ensuite, Vaulted Ceiling
- Level: Upper
- Area: 357
- Dimensions: 21 x 17
Dining room
- Features: Formal, High Ceilings, Tile Floor
- Level: Main
- Area: 180
- Dimensions: 15 x 12
Kitchen
- Features: Builtin Range, Builtin Refrigerator, Central Vacuum, Eat Bar, Gourmet Kitchen, Heatilator, Island, Nook, Patio, Granite, Tile Floor
- Level: Main
- Area: 324
- Width: 18
Living room
- Features: Builtin Features, Deck, Fireplace, Nook, Tile Floor, Wainscoting
- Level: Main
- Area: 630
- Dimensions: 30 x 21
Heating
- Forced Air, Fireplace(s)
Cooling
- Heat Pump
Appliances
- Included: Built In Oven, Built-In Refrigerator, Cooktop, Gas Appliances, Range Hood, Stainless Steel Appliance(s), Water Softener, Built-In Range, Electric Water Heater
Features
- Ceiling Fan(s), Central Vacuum, Granite, High Ceilings, Soaking Tub, Sound System, Vaulted Ceiling(s), Double Vanity, Walk-In Closet(s), Walkin Shower, Bookcases, Built-in Features, Closet, Formal, Eat Bar, Gourmet Kitchen, Kitchen Island, Nook, Wainscoting, Coved, Pantry, Pot Filler, Tile
- Flooring: Tile, Wood, Engineered Hardwood
- Windows: Double Pane Windows, Vinyl Frames
- Basement: Partial,Storage Space,Unfinished
- Number of fireplaces: 4
- Fireplace features: Propane, Heatilator
Interior area
- Total structure area: 6,050
- Total interior livable area: 6,050 sqft
Property
Parking
- Total spaces: 3
- Parking features: Driveway, Garage Door Opener, Attached, Oversized
- Attached garage spaces: 3
- Has uncovered spaces: Yes
Features
- Levels: Two
- Stories: 2
- Patio & porch: Covered Patio, Patio, Porch, Deck
- Exterior features: Garden, Gas Hookup, Raised Beds, Water Feature, Yard, Exterior Entry
- Has spa: Yes
- Spa features: Free Standing Hot Tub
- Has view: Yes
- View description: Pond, Territorial, Trees/Woods
- Has water view: Yes
- Water view: Pond
Lot
- Size: 6.1 Acres
- Features: Gentle Sloping, Sloped, Trees, Sprinkler, Acres 5 to 7
Details
- Additional structures: GasHookup, Outbuilding, ToolShed, Workshop, SeparateLivingQuartersApartmentAuxLivingUnit
- Parcel number: 179690000
- Zoning: RES
Construction
Type & style
- Home type: SingleFamily
- Architectural style: Craftsman
- Property subtype: Residential, Single Family Residence
Materials
- Cement Siding, Stone
- Roof: Composition
Condition
- Resale
- New construction: No
- Year built: 1993
Utilities & green energy
- Gas: Gas Hookup, Propane
- Sewer: Septic Tank
- Water: Well
Community & HOA
HOA
- Has HOA: Yes
- Amenities included: Commons, Road Maintenance
- HOA fee: $678 semi-annually
Location
- Region: Ridgefield
Financial & listing details
- Price per square foot: $309/sqft
- Tax assessed value: $2,105,066
- Annual tax amount: $16,140
- Date on market: 5/1/2025
- Cumulative days on market: 28 days
- Listing terms: Cash,Conventional,Owner Will Carry
- Road surface type: Paved
Price history
| Date | Event | Price |
|---|---|---|
| 7/31/2025 | Sold | $1,870,000-4.1%$309/sqft |
Source:  RMLS (OR) #171446295 Report a problem RMLS (OR) #171446295 Report a problem | ||
| 5/30/2025 | Pending sale | $1,950,000$322/sqft |
Source: RMLS (OR) #171446295 Report a problem | ||
| 5/2/2025 | Listed for sale | $1,950,000+68.1%$322/sqft |
Source: RMLS (OR) #171446295 Report a problem | ||
| 5/3/2010 | Sold | $1,160,000+101.4%$192/sqft |
Source: Public Record Report a problem | ||
| 8/3/2001 | Sold | $575,882$95/sqft |
Source: Public Record Report a problem | ||
Public tax history
| Year | Property taxes | Tax assessment |
|---|---|---|
| 2025 | $21,173 +22.3% | $2,105,066 +13.3% |
| 2024 | $17,313 +7.3% | $1,857,964 +0.8% |
| 2023 | $16,140 +23.2% | $1,842,559 +15.4% |
| 2022 | $13,098 -0.3% | $1,596,813 +19.4% |
| 2021 | $13,135 -1.5% | $1,337,450 +6.7% |
| 2020 | $13,329 | $1,253,719 +0% |
| 2019 | $13,329 -1.9% | $1,253,352 -3% |
| 2018 | $13,590 -2.7% | $1,291,819 +12.4% |
| 2017 | $13,965 +13.5% | $1,148,879 -3% |
| 2016 | $12,309 +6.9% | $1,184,515 +11.8% |
| 2015 | $11,519 +1.1% | $1,059,364 +5.8% |
| 2014 | $11,397 | $1,001,336 +14.6% |
| 2013 | $11,397 +16% | $874,092 -2.6% |
| 2012 | $9,823 -17.3% | $897,862 -3% |
| 2011 | $11,883 +45.9% | $925,388 -20.2% |
| 2010 | $8,146 -7.3% | $1,159,791 +34.3% |
| 2009 | $8,785 | $863,360 +13.6% |
| 2008 | -- | $759,900 |
| 2007 | -- | $759,900 +63.1% |
| 2005 | -- | $466,000 |
| 2004 | -- | $466,000 +7.9% |
| 2001 | $5,571 +1.1% | $431,900 |
| 2000 | $5,509 | $431,900 |
Find assessor info on the county website
Neighborhood: 98642
Nearby homes
- $1,487,8004 bd4 ba5.2k sqft1606 NW 215th Cir, Ridgefield, WA 98642Off Market
- $1,327,6004 bd3 ba3.4k sqft1316 NW 211th Cir, Ridgefield, WA 98642Off Market
- $1,585,0004 bd3 ba2.4k sqft1620 NW 215th Cir, Ridgefield, WA 98642Off Market
- $1,590,5005 bd5 ba6.2k sqft1414 NW 211th Cir, Ridgefield, WA 98642Off Market
- $2,129,9005 bd8 ba5.6k sqft21806 NW 11th Ave, Ridgefield, WA 98642Off Market
- $2,543,5006 bd7 ba7.2k sqft21409 NW 17th Ct, Ridgefield, WA 98642Off Market
- $2,304,3005 bd3 ba3.7k sqft21602 NW 11th Ave, Ridgefield, WA 98642Off Market
- $2,947,4004 bd5 ba6.2k sqft1800 NW 215th Cir, Ridgefield, WA 98642Off Market
Nearby schools
GreatSchools rating
- 8/10South Ridge Elementary SchoolGrades: K-4Distance: 1 mi
- 6/10View Ridge Middle SchoolGrades: 7-8Distance: 1.4 mi
- 7/10Ridgefield High SchoolGrades: 9-12Distance: 1.8 mi
Schools provided by the listing agent
- Elementary: South Ridge
- Middle: View Ridge
- High: Ridgefield
Source: RMLS (OR). This data may not be complete. We recommend contacting the local school district to confirm school assignments for this home.
Get a cash offer in 3 minutes
Find out how much your home could sell for in as little as 3 minutes with a no-obligation cash offer.
Estimated market value
$1,881,300
Get a cash offer in 3 minutes
Find out how much your home could sell for in as little as 3 minutes with a no-obligation cash offer.
Estimated market value
$1,881,300
- Washington
- Clark County
- Ridgefield
- 98642
- 1516 NW 215th Cir
