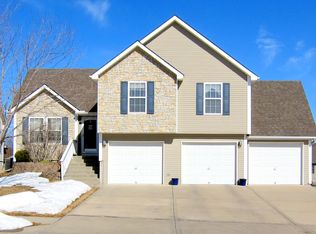
Stunning, spacious and beautifully updated 4-bedroom, 4-bath home offering comfort, style, and room to entertain.Step inside to vaulted ceilings that create an open, airy feel throughout the main living areas. A striking balcony walkway overlooking the living room below, adding architectural charm and visual interest. The gas log fireplace anchors the living space, providing warmth and a cozy focal point.The updated kitchen features modern finishes and ample workspace, along with both a formal dining room and an eat-in kitchen area. This HOME is perfect for hosting gatherings or enjoying casual family meals.The finished basement offers additional living space ideal for a media room, home office, recreation area, or guest accommodations.Outside, enjoy the large pool deck & fenced backyard designed for relaxation and entertaining. Enjoy summer days in the above-ground pool, with plenty of yard space remaining for pets, play, or outdoor activities.
Closed
Price Unknown
1516 NW 78 Street, Kansas City, MO 64118
4beds
3,093sqft
Single Family Residence
Built in 2001
0.31 Acres Lot
$-- Zestimate®
$--/sqft
$3,021 Estimated rent
Home value
Not available
Estimated sales range
Not available
$3,021/mo
Zestimate® history
Owner options
List your home for rent
$3,021/mo
Rent Zestimate®
Find your next renter with Zillow Rental Manager. Plus, with online applications, you can quickly screen prospective tenants – for free.
$3,021/mo
Rent Zestimate®
Refinance and save
Refinancing to a lower rate could help reduce your monthly payments and save thousands over the life of the loan.
Explore your selling options
Work with a Zillow partner agent
Leverage their expertise and Zillow's premium Showcase listings to get your home seen by more buyers.
Get startedList with your own agent
Get your home in front of millions of buyers by listing it on Zillow.
Learn how to do itSell it yourself
Take full control of how buyers see your home on Zillow by listing For Sale by Owner (FSBO).
List your homeWhat's special
Zillow last checked:
Listing updated:
Listed by:
Bridgette E Farley 417-389-0891,
EXP Realty LLC
Bought with:
Non-MLSMember Non-MLSMember, 111
Default Non Member Office
Source: SOMOMLS as distributed by MLS GRID,MLS#: 60318094
Facts & features
Interior
Bedrooms & bathrooms
- Bedrooms: 4
- Bathrooms: 4
- Full bathrooms: 3
- 1/2 bathrooms: 1
Rooms
- Room types: Family Room, Foyer, Living Areas (2)
Primary bedroom
- Area: 208
- Dimensions: 16 x 13
Bedroom 2
- Area: 315
- Dimensions: 21 x 15
Bedroom 3
- Area: 120
- Dimensions: 12 x 10
Bedroom 4
- Area: 110
- Dimensions: 11 x 10
Bonus room
- Area: 110
- Dimensions: 11 x 10
Dining area
- Area: 72
- Dimensions: 9 x 8
Dining room
- Area: 121
- Dimensions: 11 x 11
Entry hall
- Area: 80
- Dimensions: 10 x 8
Family room
- Area: 420
- Dimensions: 30 x 14
Kitchen
- Area: 130
- Dimensions: 13 x 10
Laundry
- Area: 100
- Dimensions: 10 x 10
Living room
- Area: 240
- Dimensions: 16 x 15
Other
- Description: would make a great mini kitchen
- Area: 96
- Dimensions: 12 x 8
Utility room
- Description: secondary option by garage
- Area: 24
- Dimensions: 6 x 4
Utility room
- Description: Mechanical area
- Area: 110
- Dimensions: 11 x 10
Heating
- Central, Mini-Splits, Fireplace(s), Natural Gas
Cooling
- Central Air, Ceiling Fan(s)
Appliances
- Included: Dishwasher, Free-Standing Electric Oven, Exhaust Fan, Microwave, Disposal
- Laundry: Main Level, In Basement, W/D Hookup
Features
- Granite Counters, Vaulted Ceiling(s), Walk-In Closet(s)
- Flooring: Carpet, Luxury Vinyl, Tile
- Windows: Double Pane Windows
- Basement: Concrete,Sump Pump,Storage Space,Interior Entry,Finished,Full
- Has fireplace: Yes
- Fireplace features: Living Room, Gas
Interior area
- Total structure area: 3,293
- Total interior livable area: 3,093 sqft
- Finished area above ground: 1,929
- Finished area below ground: 1,164
Property
Parking
- Total spaces: 3
- Parking features: Driveway, Garage Faces Front
- Attached garage spaces: 3
- Has uncovered spaces: Yes
Features
- Levels: Two
- Stories: 2
- Patio & porch: Deck
- Exterior features: Rain Gutters
- Pool features: Above Ground
- Fencing: Privacy
Lot
- Size: 0.31 Acres
Details
- Additional structures: Shed(s)
- Parcel number: 135070006008.00
Construction
Type & style
- Home type: SingleFamily
- Architectural style: Traditional
- Property subtype: Single Family Residence
Materials
- Vinyl Siding
- Foundation: Brick/Mortar, Poured Concrete, Slab
- Roof: Shingle
Condition
- Year built: 2001
Utilities & green energy
- Sewer: Public Sewer
- Water: Public
Community & HOA
Community
- Subdivision: Clay-Not in List
Location
- Region: Kansas City
Financial & listing details
- Tax assessed value: $66,480
- Annual tax amount: $4,600
- Date on market: 3/15/2026
- Listing terms: Cash,VA Loan,FHA,Conventional
- Road surface type: Asphalt, Concrete
Price history
| Date | Event | Price |
|---|---|---|
| 5/18/2026 | Sold | -- |
Source:  SOMOMLS as distributed by MLS GRID #60318094 Report a problem SOMOMLS as distributed by MLS GRID #60318094 Report a problem | ||
| 3/17/2026 | Pending sale | $399,900$129/sqft |
Source:  Ozark Gateway AOR #261352 Report a problem Ozark Gateway AOR #261352 Report a problem | ||
| 3/16/2026 | Contingent | $399,900$129/sqft |
Source: eXp Realty #261352 Report a problem | ||
| 3/15/2026 | Listed for sale | $399,900+42.8%$129/sqft |
Source: Ozark Gateway AOR #261352 Report a problem | ||
| 3/5/2019 | Sold | -- |
Source: Agent Provided Report a problem | ||
| 2/13/2019 | Pending sale | $279,997$91/sqft |
Source: United Real Estate Kansas City #2144365 Report a problem | ||
| 2/3/2019 | Price change | $279,997-1.1%$91/sqft |
Source: United Real Estate Kansas City #2144365 Report a problem | ||
| 1/25/2019 | Price change | $282,999-0.7%$91/sqft |
Source: United Real Estate Kansas City #2144365 Report a problem | ||
| 1/17/2019 | Price change | $285,000-2.6%$92/sqft |
Source: United Real Estate Kansas City #2144365 Report a problem | ||
| 1/14/2019 | Listed for sale | $292,500+13.4%$95/sqft |
Source: United Real Estate Kansas City #2144365 Report a problem | ||
| 4/29/2018 | Listing removed | $258,000$83/sqft |
Source: RE/MAX Innovations #2060023 Report a problem | ||
| 8/22/2017 | Pending sale | $258,000$83/sqft |
Source: RE/MAX Innovations #2060023 Report a problem | ||
| 8/14/2017 | Listed for sale | $258,000$83/sqft |
Source: RE/MAX Innovations #2060023 Report a problem | ||
| 8/2/2017 | Pending sale | $258,000$83/sqft |
Source: RE/MAX Innovations #2060023 Report a problem | ||
| 8/2/2017 | Price change | $258,000-0.3%$83/sqft |
Source: RE/MAX Innovations #2060023 Report a problem | ||
| 8/1/2017 | Pending sale | $258,900$84/sqft |
Source: RE/MAX Innovations #2060023 Report a problem | ||
| 7/27/2017 | Listed for sale | $258,900+32.8%$84/sqft |
Source: RE/MAX Innovations #2060023 Report a problem | ||
| 2/14/2014 | Listing removed | $195,000$63/sqft |
Source: Realty Executives of KC #HMLSKS_1838824 Report a problem | ||
| 1/30/2014 | Listed for sale | $195,000$63/sqft |
Source: Realty Executives of KC #1838824 Report a problem | ||
Public tax history
| Year | Property taxes | Tax assessment |
|---|---|---|
| 2025 | $4,779 +13.5% | $66,480 +14.9% |
| 2024 | $4,211 +0.7% | $57,860 |
| 2023 | $4,181 +7.4% | $57,860 +11.1% |
| 2022 | $3,894 -0.5% | $52,080 |
| 2021 | $3,914 +21.9% | $52,080 +24.1% |
| 2020 | $3,209 | $41,970 |
| 2019 | $3,209 +2.1% | $41,970 +3.1% |
| 2018 | $3,142 +19.4% | $40,720 |
| 2017 | $2,632 | $40,720 +16% |
| 2016 | $2,632 | $35,090 |
| 2015 | $2,632 +0.1% | $35,090 +5% |
| 2014 | $2,629 | $33,420 |
| 2013 | -- | $33,420 -5.8% |
| 2012 | -- | $35,490 |
| 2011 | -- | $35,490 -3% |
| 2010 | -- | $36,590 |
| 2009 | -- | $36,590 -5.2% |
| 2007 | -- | $38,590 +3% |
| 2006 | -- | $37,470 |
Find assessor info on the county website
Neighborhood: Barry Harbour
Nearby homes
- $322,1003 bd2 ba1.6k sqft1512 NW 78th St, Kansas City, MO 64118Off Market
- $402,6003 bd3 ba2.7k sqft1520 NW 78th St, Kansas City, MO 64118Off Market
- $290-- bd-- ba-- sqftNW 78th St, Kansas City, MO 64118Off Market
- $190-- bd-- ba-- sqftNW 78th St, Kansas City, MO 64118Off Market
- $190-- bd-- ba-- sqftNW 78th St, Kansas City, MO 64118Off Market
- $190-- bd-- ba-- sqftNW 78th St, Kansas City, MO 64118Off Market
- $300-- bd-- ba-- sqftNW 78th St, Kansas City, MO 64118Off Market
- $300-- bd-- ba-- sqftNW 78th St, Kansas City, MO 64118Off Market
Nearby schools
GreatSchools rating
- 4/10Pathfinder Elementary SchoolGrades: PK-5Distance: 1.1 mi
- 6/10Platte Purchase Middle SchoolGrades: 6-8Distance: 1.9 mi
- 6/10Platte County High SchoolGrades: 9-12Distance: 12.5 mi
- Missouri
- Clay County
- Kansas City
- 64118
- Barry Harbour
- 1516 NW 78 Street
Nearby cities
Nearby neighborhoods
Nearby zip codes
Other Kansas City Topics
