Skip main navigation
Closed
  • $332,900

    1516 Peabody Dr, Maryville, TN 37803

    3beds
    1,649sqft
    Single Family Residence, Residential
    Built in 1992
    10,018 Square Feet Lot
    $333,900 Zestimate®
    $202/sqft
    $2,253 Estimated rent

    Home value

    $333,900

    $311,000 - $361,000

    $2,253/mo

    Zestimate® history
    Loading
    Loading...

    Owner options

    List your home for rent

    $2,253/mo

    Rent Zestimate®

    Find your next renter with Zillow Rental Manager. Plus, with online applications, you can quickly screen prospective tenants – for free.

    Learn more

    $2,253/mo

    Rent Zestimate®

    Refinance and save

    $1,955/mo

    Est. payment

    Refinancing to a lower rate could help reduce your monthly payments and save thousands over the life of the loan.

    See today's rates

    $1,955/mo

    Est. payment

    Explore your selling options

    Work with a Zillow partner agent

    Leverage their expertise and Zillow's premium Showcase listings to get your home seen by more buyers.

    Get started

    List with your own agent

    Get your home in front of millions of buyers by listing it on Zillow.

    Learn how to do it

    Sell it yourself

    Take full control of how buyers see your home on Zillow by listing For Sale by Owner (FSBO).

    List your home

    What's special

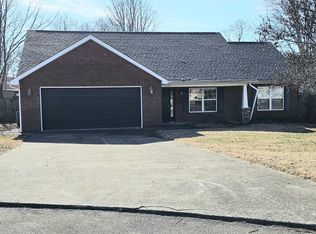
    Seller is Offering a $5,000.00 Flooring Allowance with an Acceptable Offer. Situated in the Raulston View neighborhood, 5.5 miles away from downtown Maryville lies 1516 Peabody towards the end of a Cul de Sac. The house features a split master floor plan with three bedrooms, two full bathrooms, two hall closets and a spacious laundry room with plenty of storage. Ceiling fans are in all bedrooms, living room and dining room and each bedroom window has blinds. The front porch is covered with a large brick planter in front which gives the feel of a small courtyard while the deck on the back of the house is partially covered and has plenty of room to entertain guests. A fenced in back yard is manageable with plenty of room for kids and pets to play & run around. Attached two car garage has an ultra quiet garage door opener. A new roof has been installed, extensive foundation work, repairs to electrical systems. All property info taken from tax records -Buyer to verify. See documents for invoices of work completed on property.

    Zillow last checked:

    Listing updated:

    Listed by:

    Adam Sandling 865-588-3232,

    Realty Executives Associates,

    Bo Kriegner,

    Realty Executives Associates

    Bought with:

    Phil Woodruff, 361772

    Realty Executives Associates

    Source: RealTracs MLS as distributed by MLS GRID,MLS#: 3228928MLS Logo

    Facts & features

    Interior

    Bedrooms & bathrooms
    • Bedrooms: 3
    • Bathrooms: 2
    • Full bathrooms: 2
    • Main level bedrooms: 3
    Bedroom 1
    • Features: Walk-In Closet(s)
    • Level: Walk-In Closet(s)
    Dining room
    • Features: Formal
    • Level: Formal
    Other
    • Features: Utility Room
    • Level: Utility Room
    Heating
    • Central, Electric, Natural Gas
    Cooling
    • Central Air
    Appliances
    • Included: Dishwasher, Disposal, Microwave, Refrigerator
    • Laundry: Washer Hookup, Electric Dryer Hookup
    Features
    • Walk-In Closet(s)
    • Flooring: Carpet, Laminate, Parquet, Slate
    • Basement: Crawl Space
    • Has fireplace: No
    Interior area
    • Total structure area: 1,649
    • Total interior livable area: 1,649 sqft
    • Finished area above ground: 1,649

    Property

    Parking
    • Total spaces: 2
    • Parking features: Attached
    • Attached garage spaces: 2
    Features
    • Levels: One
    • Stories: 1
    • Patio & porch: Deck, Porch, Covered
    Lot
    • Size: 10,018 Square Feet
    • Dimensions: 80 x 130
    • Features: Cul-De-Sac, Level
    • Topography: Cul-De-Sac,Level
    Details
    • Parcel number: 079L E 00900 000
    • Special conditions: Standard

    Construction

    Type & style
    • Home type: SingleFamily
    • Architectural style: Traditional
    • Property subtype: Single Family Residence, Residential
    Materials
    • Frame, Other, Brick
    Condition
    • New construction: No
    • Year built: 1992

    Utilities & green energy

    • Sewer: Public Sewer
    • Water: Public
    • Utilities for property: Electricity Available, Natural Gas Available, Water Available

    Community & HOA

    Community
    • Subdivision: Raulston View
    Location
    • Region: Maryville

    Financial & listing details

    • Price per square foot: $202/sqft
    • Tax assessed value: $289,700
    • Annual tax amount: $1,152
    • Date on market: 4/18/2026
    • Electric utility on property: Yes

    Price history

    DateEventPrice
    6/2/2026Sold$332,900-6.2%$202/sqft
    Source: RealTracs MLS as distributed by MLS GRID #3228928 Report a problem
    5/19/2026Pending sale$355,000$215/sqft
    Source: East Tennessee Realtors #1335958 Report a problem
    4/18/2026Listed for sale$355,000$215/sqft
    Source: East Tennessee Realtors #1335958 Report a problem
    4/11/2026Pending sale$355,000$215/sqft
    Source: East Tennessee Realtors #1335958 Report a problem
    4/9/2026Listed for sale$355,000$215/sqft
    Source: East Tennessee Realtors #1335958 Report a problem
    12/29/2025Listing removed$355,000$215/sqft
    Source: East Tennessee Realtors #1317096 Report a problem
    11/24/2025Pending sale$355,000$215/sqft
    Source: East Tennessee Realtors #1317096 Report a problem
    10/23/2025Price change$355,000-5.3%$215/sqft
    Source: East Tennessee Realtors #1317096 Report a problem
    10/1/2025Listed for sale$375,000+59.6%$227/sqft
    Source: East Tennessee Realtors #1317096 Report a problem
    9/10/2021Sold$235,000-2%$143/sqft
    Source: East Tennessee Realtors #1158634 Report a problem
    8/1/2021Pending sale$239,900$145/sqft
    Source: East Tennessee Realtors #1158634 Report a problem
    7/28/2021Listed for sale$239,900$145/sqft
    Source: East Tennessee Realtors #1158634 Report a problem
    7/9/2021Pending sale$239,900$145/sqft
    Source: East Tennessee Realtors #1158634 Report a problem
    7/1/2021Listed for sale$239,900+114.2%$145/sqft
    Source: East Tennessee Realtors #1158634 Report a problem
    5/20/2003Sold$112,000$68/sqft
    Source: Public Record Report a problem

    Public tax history

    YearProperty taxesTax assessment
    2025$1,152 $72,425
    2024$1,152 $72,425
    2023$1,152 +12.1%$72,425 +74.2%
    2022$1,027 $41,575
    2021$1,027 $41,575
    2020$1,027 $41,575
    2019$1,027 +17.2%$41,575 +17.2%
    2018$876 +2.1%$35,475
    2017$858 $35,475
    2016$858 +12.5%$35,475
    2015$763 $35,475
    2014-- $35,475 -6.8%
    2013$819 $38,075
    2012$819 +0%$38,075 0%
    2011$819 +5.4%$38,084
    2010$777 $38,084
    2009-- $38,084 +21.9%
    2008$697 $31,240
    2007$697 +2.3%$31,240
    2006$681 -10.3%$31,240
    2005$759 +35.9%$31,240 +20.3%
    2004$558 $25,972
    2002$558 $25,972
    2001-- $25,972 -75%
    2000-- $103,886
    Find assessor info on the county website

    Neighborhood: 37803

    Nearby schools

    GreatSchools rating
    Schools provided by the listing agent
    • Elementary: Carpenters Elementary School
    • Middle: Carpenters Middle School
    • High: Heritage High School

    Source: RealTracs MLS as distributed by MLS GRID. This data may not be complete. We recommend contacting the local school district to confirm school assignments for this home.

    Get a cash offer in 3 minutes
    Find out how much your home could sell for in as little as 3 minutes with a no-obligation cash offer.
    Estimated market value
    $333,900
    Get a cash offer in 3 minutes
    Find out how much your home could sell for in as little as 3 minutes with a no-obligation cash offer.
    Estimated market value
    $333,900