Skip main navigation
Closed
  • $265,500

    1516 Pine Log Pl, Austell, GA 30168

    3beds
    1,288sqft
    Single Family Residence, Residential
    Built in 1976
    4,791.6 Square Feet Lot
    $268,500 Zestimate®
    $206/sqft
    $1,869 Estimated rent

    Home value

    $268,500

    $255,000 - $282,000

    $1,869/mo

    Zestimate® history
    Loading
    Loading...

    Owner options

    List your home for rent

    $1,869/mo

    Rent Zestimate®

    Find your next renter with Zillow Rental Manager. Plus, with online applications, you can quickly screen prospective tenants – for free.

    Learn more

    $1,869/mo

    Rent Zestimate®

    Refinance and save

    $1,590/mo

    Est. payment

    Refinancing to a lower rate could help reduce your monthly payments and save thousands over the life of the loan.

    See today's rates

    $1,590/mo

    Est. payment

    Explore your selling options

    Work with a Zillow partner agent

    Leverage their expertise and Zillow's premium Showcase listings to get your home seen by more buyers.

    Get started

    List with your own agent

    Get your home in front of millions of buyers by listing it on Zillow.

    Learn how to do it

    Sell it yourself

    Take full control of how buyers see your home on Zillow by listing For Sale by Owner (FSBO).

    List your home

    What's special

    Modern-end fixturesPine log placeContemporary design elementsCozy family roomRemarkable living spacePrivate sanctuaryBrand new roof
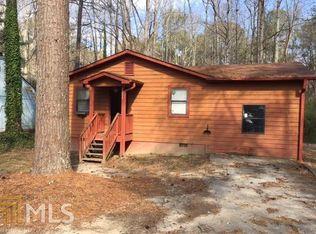
    BACK ON MARKET AT NO FAULT TO SELLER! BRAND NEW ROOF! Welcome to 1516 Pine Log Place, an exceptional property in Austell, GA that has undergone a stunning renovation. This home effortlessly blends modern luxury with comfortable living, resulting in a truly remarkable living space. Step inside and be captivated by the meticulous attention to detail and the seamless integration of contemporary design elements. The renovation has transformed this home into a masterpiece, where elegance and sophistication are found in every corner. The open layout provides a spacious and inviting atmosphere, perfect for both relaxation and entertainment. Whether you're hosting guests in the stylish living room, preparing meals in the gourmet kitchen with top-of-the-line appliances, or enjoying quality time in the cozy family room, this home offers a perfect setting for every occasion.The bathrooms have been thoughtfully designed with modern-end fixtures and finishes, creating a relaxing experience. Outside, you'll discover a serene outdoor oasis. The landscaped yard provides a private sanctuary where you can relax, entertain, or simply enjoy the beauty of nature. Conveniently located in Austell, you'll enjoy a harmonious blend of suburban tranquility and easy access to urban amenities. Explore nearby parks, take advantage of local shopping and dining options, and benefit from convenient commuting with major highways just moments away. This property is move-in ready, allowing you to settle in and start creating unforgettable memories. Schedule a showing today! Not Eligible for FHA until 7-10-23.

    Zillow last checked:

    Listing updated:

    Listing Provided by:

    Devon Harris,

    Real Estate Gurus Realty, Inc.

    Bought with:

    Raphael Kirby, 401378

    Keller Williams Rlty, First Atlanta

    Source: FMLS GA,MLS#: 7215957MLS Logo

    Facts & features

    Interior

    Bedrooms & bathrooms
    • Bedrooms: 3
    • Bathrooms: 2
    • Full bathrooms: 2
    • Main level bathrooms: 2
    • Main level bedrooms: 3
    Primary bedroom
    • Features: None
    • Level: None
    Bedroom
    • Features: None
    Primary bathroom
    • Features: Shower Only
    Dining room
    • Features: Open Concept
    Kitchen
    • Features: Kitchen Island
    Heating
    • Central
    Cooling
    • Central Air
    Appliances
    • Included: Dishwasher
    • Laundry: Laundry Closet, Laundry Room
    Features
    • High Speed Internet
    • Flooring: Carpet, Vinyl
    • Windows: None
    • Basement: None
    • Number of fireplaces: 1
    • Fireplace features: Gas Log
    • Common walls with other units/homes: No Common Walls
    Interior area
    • Total structure area: 1,288
    • Total interior livable area: 1,288 sqft
    • Finished area above ground: 0
    • Finished area below ground: 0

    Property

    Parking
    • Total spaces: 2
    • Parking features: Detached, Garage
    • Garage spaces: 1
    Accessibility
    • Accessibility features: None
    Features
    • Levels: One
    • Stories: 1
    • Patio & porch: Rear Porch
    • Exterior features: Garden, No Dock
    • Pool features: None
    • Spa features: None
    • Fencing: None
    • Has view: Yes
    • View description: Rural
    • Waterfront features: None
    • Body of water: None
    Lot
    • Size: 4,791 sqft
    • Features: Back Yard
    Details
    • Additional structures: None
    • Parcel number: 18041900150
    • Other equipment: None
    • Horse amenities: None

    Construction

    Type & style
    • Home type: SingleFamily
    • Architectural style: Ranch
    • Property subtype: Single Family Residence, Residential
    Materials
    • Vinyl Siding
    • Foundation: Slab
    • Roof: Composition
    Condition
    • Updated/Remodeled
    • New construction: No
    • Year built: 1976

    Utilities & green energy

    • Electric: 220 Volts
    • Sewer: Public Sewer
    • Water: Public
    • Utilities for property: Cable Available, Water Available
    Green energy
    • Energy efficient items: None
    • Energy generation: None

    Community & neighborhood

    Security
    • Security features: Fire Alarm
    Community
    • Community features: Street Lights
    Location
    • Region: Austell
    • Subdivision: Camerons Crossing

    HOA & financial

    HOA
    • Has HOA: No

    Other

    Other facts
    • Ownership: Fee Simple
    • Road surface type: Asphalt

    Price history

    DateEventPrice
    9/11/2023Sold$265,500-1.5%$206/sqft
    Source: FMLS GA #7215957 Report a problem
    8/14/2023Pending sale$269,500$209/sqft
    Source: GAMLS #10158867 Report a problem
    7/25/2023Price change$269,500+1.9%$209/sqft
    Source: GAMLS #10158867 Report a problem
    6/26/2023Pending sale$264,500$205/sqft
    Source: GAMLS #10158867 Report a problem
    6/13/2023Price change$264,500-1.9%$205/sqft
    Source: GAMLS #10158867 Report a problem
    5/21/2023Price change$269,500-2%$209/sqft
    Source: FMLS GA #7215957 Report a problem
    5/11/2023Listed for sale$275,000+63.7%$214/sqft
    Source: GAMLS #10158867 Report a problem
    4/17/2023Sold$168,000-11.1%$130/sqft
    Source: Public Record Report a problem
    3/9/2023Pending sale$189,000$147/sqft
    Source: GAMLS #10134779 Report a problem
    3/9/2023Contingent$189,000$147/sqft
    Source: FMLS GA #7181661 Report a problem
    3/3/2023Listed for sale$189,000$147/sqft
    Source: GAMLS #10134779 Report a problem
    3/3/2023Pending sale$189,000$147/sqft
    Source: GAMLS #10134779 Report a problem
    2/28/2023Listed for sale$189,000$147/sqft
    Source: GAMLS #10134779 Report a problem
    2/28/2023Pending sale$189,000$147/sqft
    Source: FMLS GA #7181661 Report a problem
    2/27/2023Contingent$189,000$147/sqft
    Source: FMLS GA #7181661 Report a problem
    2/27/2023Pending sale$189,000$147/sqft
    Source: GAMLS #10134779 Report a problem
    2/27/2023Listed for sale$189,000+440%$147/sqft
    Source: FMLS GA #7181661 Report a problem
    7/29/2011Sold$35,000$27/sqft
    Source: Public Record Report a problem
    6/19/2011Price change$35,000+11.3%$27/sqft
    Source: Harry Norman, Realtors #4238278 Report a problem
    5/6/2011Listed for sale--
    Source: foreclosure.com Report a problem
    4/20/2011Sold$31,450-73.8%$24/sqft
    Source: Public Record Report a problem
    5/23/2005Sold$120,000$93/sqft
    Source: Public Record Report a problem

    Public tax history

    YearProperty taxesTax assessment
    2024$2,539 +5%$98,296 +22.6%
    2023$2,418 -0.7%$80,196
    2022$2,434 +51.7%$80,196 +51.7%
    2021$1,605 +5.4%$52,876 +5.4%
    2020$1,522 $50,164
    2019$1,522 +78.1%$50,164 +78.1%
    2018$855 $28,164
    2017$855 +5.6%$28,164
    2016$810 +24.4%$28,164 +27.5%
    2015$651 +36.8%$22,088 +37.9%
    2014$476 +4.5%$16,012 +5.4%
    2013$455 +7.9%$15,192 +8.8%
    2012$422 -50.6%$13,964 -50.5%
    2011$854 +5.3%$28,236
    2010$812 -19.1%$28,236 -35.6%
    2009$1,003 +22.8%$43,844
    2006$817 +386.3%$43,844
    2005$168 $43,844
    2004$168 +21%$43,844 +27.1%
    2003$139 -0.7%$34,508
    2002$140 -22.1%$34,508
    2001$179 +3.7%$34,508 +24.3%
    2000$173 $27,753

    Find assessor info on the county website

    Neighborhood: 30168

    Nearby schools

    GreatSchools rating
    Schools provided by the listing agent
    • Elementary: Bryant - Cobb
    • Middle: Lindley
    • High: Pebblebrook

    Source: FMLS GA. This data may not be complete. We recommend contacting the local school district to confirm school assignments for this home.

    Get a cash offer in 3 minutes
    Find out how much your home could sell for in as little as 3 minutes with a no-obligation cash offer.
    Estimated market value
    $268,500
    Get a cash offer in 3 minutes
    Find out how much your home could sell for in as little as 3 minutes with a no-obligation cash offer.
    Estimated market value
    $268,500