Skip main navigation
Sold for $545,000
  • $545,000

    1516 Ponderosa Rd W, Fort Walton Beach, FL 32547

    5beds
    2,513sqft
    Single Family Residence
    Built in 2019
    10,018.8 Square Feet Lot
    $545,500 Zestimate®
    $217/sqft
    $3,113 Estimated rent

    Home value

    $545,500

    $496,000 - $600,000

    $3,113/mo

    Zestimate® history
    Loading
    Loading...

    Owner options

    List your home for rent

    $3,113/mo

    Rent Zestimate®

    Find your next renter with Zillow Rental Manager. Plus, with online applications, you can quickly screen prospective tenants – for free.

    Learn more

    $3,113/mo

    Rent Zestimate®

    Refinance and save

    $3,481/mo

    Est. payment

    Refinancing to a lower rate could help reduce your monthly payments and save thousands over the life of the loan.

    See today's rates

    $3,481/mo

    Est. payment

    Explore your selling options

    Work with a Zillow partner agent

    Leverage their expertise and Zillow's premium Showcase listings to get your home seen by more buyers.

    Get started

    List with your own agent

    Get your home in front of millions of buyers by listing it on Zillow.

    Learn how to do it

    Sell it yourself

    Take full control of how buyers see your home on Zillow by listing For Sale by Owner (FSBO).

    List your home

    What's special

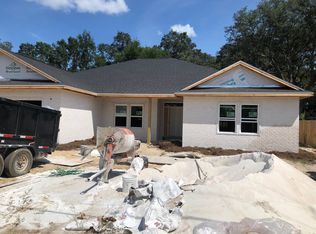
    NO HOA! Built in 2019, this beautifully maintained 5-bedroom, 3-bath all-brick home offers exceptional space, modern upgrades, and timeless curb appeal with a welcoming covered front porch. Designed with both comfort and functionality in mind, the home features an open-concept floor plan, elegant finishes, and seamless flow between the kitchen, living, and dining areas--ideal for both everyday living and entertaining. Inside, you'll find new tile flooring that mimics hardwood throughout the main living areas, primary bedroom, and en suite bath, with carpet in the guest bedrooms. The living room and primary suite feature tray ceilings, while crown molding throughout the home adds an elevated touch of craftsmanship. The spacious kitchen is the centerpiece of the home, highlighted by a 10-foot island, granite countertops, stainless steel appliances, built-in microwave, soft-close cabinetry, and two pantry closets providing abundant storage. New lighting fixtures above the island, dining area, and entryway add stylish updates while the kitchen opens effortlessly to the living and breakfast areas for easy entertaining. The private primary suite offers a relaxing retreat and includes a separate office or sitting area with sliding barn doors. The completely remodeled primary bathroom features a spa-inspired design with a tiled walk-in shower, freestanding soaker tub, shiplap accent wall, and designer wallpaper, creating a refreshing and tranquil en suite. The laundry room has been renovated with built-in storage and sliding drawers, offering both convenience and organization. Step outside to a privately fenced backyard with a covered patio and plenty of room to add a pool. Garden enthusiasts will appreciate the raised vegetable garden beds equipped with their own sprinkler system, making it easy to maintain a thriving garden. A storage shed conveys as-is, providing additional space for tools and equipment. Additional features include a two-car garage, thoughtful storage throughout the home, and a layout designed for both comfort and efficiency. Conveniently located just 10 minutes to Hurlburt Field Air Force Base East Gate, 18 minutes to Eglin Air Force Base, and only 9 miles to the beautiful beaches of Okaloosa Island, offering an easy commute while enjoying close proximity to the Emerald Coast's sugar-white sand and turquoise waters.

    Zillow last checked:

    Listing updated:

    Listed by:

    Sherrie D Salas 325-513-9897,

    Keller Williams Realty Destin

    Bought with:

    Maria V Leos, 3330873

    Keller Williams Realty Destin

    Source: ECAOR,MLS#: 997275MLS Logo

    Facts & features

    Interior

    Bedrooms & bathrooms
    • Bedrooms: 5
    • Bathrooms: 3
    • Full bathrooms: 3
    Primary bedroom
    • Level: First
    • Area: 240 Square Feet
    • Dimensions: 16 x 15
    Bedroom
    • Level: First
    • Area: 162.36 Square Feet
    • Dimensions: 14.33 x 11.33
    Bedroom
    • Level: First
    • Area: 162 Square Feet
    • Dimensions: 13.5 x 12
    Bedroom
    • Level: First
    • Area: 134.4 Square Feet
    • Dimensions: 12.41 x 10.83
    Bedroom
    • Level: First
    • Area: 146.6 Square Feet
    • Dimensions: 12.66 x 11.58
    Primary bathroom
    • Level: First
    • Area: 102.12 Square Feet
    • Dimensions: 10.66 x 9.58
    Dining area
    • Level: First
    • Area: 93.5 Square Feet
    • Dimensions: 11 x 8.5
    Kitchen
    • Level: First
    • Area: 131.75 Square Feet
    • Dimensions: 15.5 x 8.5
    Laundry
    • Level: First
    • Area: 46.4 Square Feet
    • Dimensions: 7.33 x 6.33
    Living room
    • Level: First
    • Area: 363.48 Square Feet
    • Dimensions: 23.33 x 15.58
    Office
    • Level: First
    • Area: 105 Square Feet
    • Dimensions: 10.5 x 10
    Heating
    • Central
    Cooling
    • Central Air, Ceiling Fan(s)
    Appliances
    • Included: Dishwasher, Disposal, Microwave, Electric Water Heater
    • Laundry: Washer/Dryer Hookup
    Features
    • Crown Molding, Vaulted Ceiling(s), Tray Ceiling(s), Kitchen Island, Recessed Lighting, Pantry, Split Bedroom
    • Flooring: Tile, Carpet
    • Windows: Double Pane Windows
    • Common walls with other units/homes: No Common Walls
    Interior area
    • Total structure area: 2,513
    • Total interior livable area: 2,513 sqft

    Property

    Parking
    • Total spaces: 2
    • Parking features: Garage Door Opener, Garage
    • Attached garage spaces: 2
    Features
    • Stories: 1
    • Patio & porch: Covered
    • Exterior features: Private Yard, Lawn Pump, Sprinkler System
    • Fencing: Full,Privacy
    Lot
    • Size: 10,018 sqft
    • Dimensions: 75 x 125
    • Features: Dead End, Interior Lot, Level
    Details
    • Parcel number: 271S242800000A0080
    • Zoning description: Resid Single Family

    Construction

    Type & style
    • Home type: SingleFamily
    • Architectural style: Craftsman
    • Property subtype: Single Family Residence
    Materials
    • Brick, Trim Vinyl
    • Foundation: Slab
    • Roof: Shingle
    Condition
    • Construction Complete
    • New construction: No
    • Year built: 2019

    Utilities & green energy

    • Water: Public

    Community & neighborhood

    Security
    • Security features: Security System, Smoke Detector(s)
    Location
    • Region: Fort Walton Beach
    • Subdivision: NORTHERN PINES S/D

    Other

    Other facts
    • Road surface type: Paved

    Price history

    DateEventPrice
    4/28/2026Sold$545,000$217/sqft
    Source: ECAOR #997275 Report a problem
    3/16/2026Pending sale$545,000$217/sqft
    Source: ECAOR #997275 Report a problem
    3/10/2026Listed for sale$545,000+48.5%$217/sqft
    Source: ECAOR #997275 Report a problem
    7/31/2019Sold$366,900$146/sqft
    Source: ECAOR #818403 Report a problem

    Public tax history

    YearProperty taxesTax assessment
    2024$5,106 +4.6%$400,772 -7.3%
    2023$4,884 +7.4%$432,425 +6.7%
    2022$4,549 +17.5%$405,347 +34.6%
    2021$3,870 -7.8%$301,105 -7.1%
    2020$4,196 +788.6%$324,095 +800.5%
    2019$472 $35,992

    Find assessor info on the county website

    Neighborhood: Wright

    Nearby schools

    GreatSchools rating
    Schools provided by the listing agent
    • Elementary: Kenwood
    • Middle: Pryor
    • High: Choctawhatchee

    Source: ECAOR. This data may not be complete. We recommend contacting the local school district to confirm school assignments for this home.

    Get pre-qualified for a loan
    At Zillow Home Loans, we can pre-qualify you in as little as 5 minutes with no impact to your credit score.

    An equal housing lender. NMLS #10287.

    Sell for more on Zillow
    Get a Zillow Showcase℠ listing at no additional cost and you could sell for .
    $545,500
    2% more
    +$10,910
    With Zillow Showcase(estimated)
    $556,410