Skip main navigation
Coming soon 09/09
  • $2,150,000

    1516 Q St NW #3, Washington, DC 20009

    3beds
    2,500sqft
    : 
    $13,431/mo
    Get pre-qualified
    Townhouse
    Built in 1885
    -- sqft lot
    $2,057,000 Zestimate®
    $860/sqft
    $735/mo HOA

    What's special

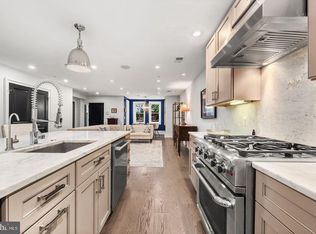
    Presenting 1516 Q Street NW, Residence 3, an exceptional two-level penthouse where historic Washington architecture is reimagined through more than 2,500 square feet of beautifully curated living space in the heart of Logan Circle. Set within a distinguished 1885 row home, this remarkable residence offers the scale, privacy, and character of a private townhouse across two expansive levels, complemented by a private rooftop terrace that creates a rare outdoor retreat in the heart of the city. Gracious proportions, dramatic ceiling heights, tall windows, hardwood floors, restored architectural details, and thoughtfully selected finishes create interiors that feel sophisticated, collected, and entirely individual. The residence offers three bedrooms and three full baths, along with a series of substantial improvements designed to elevate both the beauty and function of the home. At the heart of the residence is a custom European-inspired kitchen, completely reimagined in 2024, with an oversized quartz island, continuous quartz backsplash, and seamlessly integrated Miele and Sub-Zero appliances. Sleek cabinetry and clean architectural lines give the kitchen a refined, almost furniture-like quality while creating an exceptional setting for everyday living and gathering. Throughout the residence, contemporary design is layered beautifully against its historic character. A striking glass staircase, commissioned wallpaper by a local artist, designer lighting by Restoration Hardware, custom window treatments, and floor-to-ceiling built-ins with integrated lighting and a rolling library ladder create a distinctive visual language. A climate-controlled wine room, added in 2022, brings another layer of sophistication. The primary suite offers a serene private retreat with a spa-inspired bath renovated in 2022 and a custom-fitted walk-in closet. Additional features include Sonos sound throughout, smart lighting and thermostats, a smart alarm system, generous custom storage, and a flexible room that transitions easily into a home office. Freshly painted throughout in 2026, the residence is beautifully presented and ready for its next chapter. The private rooftop terrace extends the living experience outdoors and creates an intimate setting for morning coffee, an evening aperitivo, or dinner beneath the city sky. One assigned parking space conveys, a coveted convenience in one of Washington's most walkable neighborhoods. Step outside and the best of Logan Circle and the 14th Street corridor unfolds around you. Acclaimed restaurants, galleries, boutiques, fitness, neighborhood markets, and the Dupont Circle Metro are all within easy reach. Inside, the residence offers a rare sense of privacy and retreat amid the energy of the city. A home for art and music. For slow mornings and spontaneous plans. For intimate dinners and evenings that linger. For quiet moments and unforgettable gatherings. 1516 Q Street NW, Residence 3 isn't simply a place to live. It's a home that turns city living into an art form.
    3 days
    289
    30

    Zillow last checked:

    Listing updated:

    Listed by:

    Corine Farhat 202-361-5487,

    TTR Sothebys International Realty

    Source: Bright MLS,MLS#: DCDC2278398MLS Logo

      Facts & features

      Interior

      Bedrooms & bathrooms
      • Bedrooms: 3
      • Bathrooms: 3
      • Full bathrooms: 3
      • Main level bathrooms: 2
      • Main level bedrooms: 2
      Basement
      • Area: 0
      Heating
      • Forced Air, Electric
      Cooling
      • Central Air, Electric
      Appliances
      • Included: Dishwasher, Disposal, Microwave, Range Hood, Refrigerator, Washer, Washer/Dryer Stacked, Oven/Range - Electric, Oven, Built-In Range, Self Cleaning Oven, Electric Water Heater
      • Laundry: Dryer In Unit, Upper Level, Washer In Unit, Washer/Dryer Hookups Only
      Features
      • Kitchen - Gourmet, Kitchen Island, Combination Kitchen/Dining, Primary Bath(s), Entry Level Bedroom, Floor Plan - Traditional, 9'+ Ceilings, 2 Story Ceilings, Cathedral Ceiling(s), High Ceilings
      • Flooring: Hardwood, Wood
      • Doors: Double Entry
      • Has basement: No
      • Has fireplace: No
      Interior area
      • Total structure area: 2,500
      • Total interior livable area: 2,500 sqft
      • Finished area above ground: 2,500
      • Finished area below ground: 0
      Video & virtual tour

      Property

      Parking
      • Total spaces: 1
      • Parking features: Assigned, Parking Space Conveys, Parking Lot
      • Details: Assigned Parking
      Accessibility
      • Accessibility features: None
      Features
      • Levels: Two
      • Stories: 2
      • Patio & porch: Terrace, Wrap Around, Roof Deck
      • Exterior features: Awning(s), Balcony
      • Pool features: None
      • Has view: Yes
      • View description: Street
      Lot
      • Features: Corner Lot, Corner Lot/Unit, Chillum-Urban Land Complex
      Details
      • Additional structures: Above Grade, Below Grade
      • Additional parcels included: Deeded Parking spot
      • Parcel number: 0194//2065
      • Zoning: R
      • Special conditions: Standard
      • Other equipment: Intercom

      Construction

      Type & style
      • Home type: Townhouse
      • Architectural style: Traditional,Contemporary
      • Property subtype: Townhouse
      Materials
      • Brick
      • Foundation: Brick/Mortar
      • Roof: Architectural Shingle
      Condition
      • New construction: No
      • Year built: 1885
      • Major remodel year: 2022

      Utilities & green energy

      • Sewer: Public Sewer
      • Water: Public

      Community & HOA

      Community
      • Security: Main Entrance Lock, Monitored, Security System, Smoke Detector(s), Fire Sprinkler System
      • Condo and coop fee: $735 monthly
      • Subdivision: Old City #2
      HOA
      • Has HOA: No
      • Amenities included: None
      • Services included: Sewer, Water, Insurance
      Location
      • Region: Washington

      Financial & listing details

      • Price per square foot: $860/sqft
      • Tax assessed value: $1,664,730
      • Annual tax amount: $13,368
      • Date on market: 9/9/2026
      • Listing agreement: Exclusive Right To Sell
      • Listing terms: Cash,Conventional,1031 Exchange,FHA,VA Loan
      • Inclusions: Washer, Dryer, Dishwasher, Fridge, Microwave
      • Exclusions: Artwork And Grand Piano
      • Ownership: Condominium

        Estimated market value

        $2,057,000

        $1.89M - $2.24M

        $7,344/mo

        Price history

        DateEventPrice
        7/18/2018Sold$1,900,000$760/sqft
        Source: Public Record Report a problem
        6/14/2018Pending sale$1,900,000$760/sqft
        Source: TTR Sotheby's International Realty #DC10235328 Report a problem
        5/18/2018Listed for sale$1,900,000+16.6%$760/sqft
        Source: TTR Sotheby's International Realty #DC10235328 Report a problem
        5/2/2014Sold$1,630,000$652/sqft
        Source: Public Record Report a problem

        Public tax history

        YearProperty taxesTax assessment
        2025$13,531 -0.2%$1,697,350
        2024$13,559 +1.4%$1,697,350 -0.7%
        2023$13,374 +9.6%$1,710,000 +11.9%
        2022$12,200 -6.3%$1,527,750 -5.8%
        2021$13,027 +5.2%$1,622,230 +5.9%
        2020$12,379 +8%$1,532,090 +7.8%
        2018$11,459 -8%$1,421,440 -7.5%
        2017$12,453 -2.4%$1,537,450
        2016$12,764 -2.3%$1,537,450
        2015$13,068 $1,537,450
        Find assessor info on the county website

        Monthly payment

        Est. payment

        Payment breakdown

        Explore the cost of this home by adjusting the details. Changes won't be saved.
        All calculations are estimates and provided by Zillow, Inc. for informational purposes only. Actual amounts may vary.
        HOA fees may include property taxes on listings classified as Co-Ops. Contact the listing agent and/or owner for fee details.
        See how much you could borrow to make a competitive offer.

        Climate risks

        Neighborhood: Logan Circle

        Getting around

        97 / 100
        Walker's Paradise
        98 / 100
        Biker's Paradise

        Nearby schools

        GreatSchools rating
        Schools provided by the listing agent
        • District: District Of Columbia Public Schools

        Source: Bright MLS. This data may not be complete. We recommend contacting the local school district to confirm school assignments for this home.

        A local agent can set up tours, give advice and negotiate with sellers.

        Browse local experts