Tucked in a quiet cul-de-sac within the Woodlands community, this spacious home offers incredible views and room for all —over 4,400 square feet of finished space. Thoughtfully updated and lovingly maintained, highlights include soaring ceilings, a light-filled family room and flexible main-floor bedroom. The main floor features endless entertaining options in the dining room, adjacent breakfast nook, eat in kitchen, formal living room + large family room. The kitchen is well appointed with natural cherry cabinets, granite counters, stainless steel appliances w/ a range with dual ovens. The spacious family room/sun room is the highlight of the main floor with generous windows, vaulted ceilings, back yard views and a dual sided fireplace. The main floor bedroom has endless potential and can serve as a second primary or mother in law suite. The adjacent large living area is perfect for a large home office, hobby room, gym, secondary living room or flex space. Perfect for multi generational living. The upper level features 3 bedrooms including the additional primary suite. The primary suite features tons of natural light, vaulted ceilings, an en-suite bathroom, large walk/in closet and private balcony. The balcony offers views of the iconic "The Rock" and the front range! The walk out basement offers a large recreation and living room with fireplace, prime storage, 2 spacious bedrooms and a full bathroom. Situated on over a quarter-acre this beautiful lot features mature trees and landscaping, large walk in garden w/ raised beds and native scrub oak. Gather around the firepit and enjoy the native surroundings. The front yard has a large charming flagstone patio with prime western views... perfect for enjoying sunsets. The Woodlands is situated less than 2 miles from Downtown Castle Rock! Walk or bike to the CR Recreation Center, Woodlands open space or The Rock Park. Buyers terminated because they could not qualify for the loan. We were past inspection and appraisal.
Sold for $840,000
$840,000
1516 Quail Lane, Castle Rock, CO 80104
6beds
4,852sqft
Single Family Residence
Built in 1991
0.28 Acres Lot
$886,500 Zestimate®
$173/sqft
$4,541 Estimated rent
Home value
$886,500
$842,000 - $940,000
$4,541/mo
Zestimate® history
Owner options
List your home for rent
$4,541/mo
Rent Zestimate®
Find your next renter with Zillow Rental Manager. Plus, with online applications, you can quickly screen prospective tenants – for free.
$4,541/mo
Rent Zestimate®
Refinance and save
$5,082/mo
Est. payment
Refinancing to a lower rate could help reduce your monthly payments and save thousands over the life of the loan.
$5,082/mo
Est. payment
Explore your selling options
Work with a Zillow partner agent
Leverage their expertise and Zillow's premium Showcase listings to get your home seen by more buyers.
Get startedList with your own agent
Get your home in front of millions of buyers by listing it on Zillow.
Learn how to do itSell it yourself
Take full control of how buyers see your home on Zillow by listing For Sale by Owner (FSBO).
List your homeWhat's special
Zillow last checked:
Listing updated:
Listed by:
Courtney Nelson 303-733-5335,
Porchlight Real Estate Group
Bought with:
Paul Aceto, 100006122
New Vision Realty
Source: REcolorado as distributed by MLS GRID,MLS#: 4816136
Facts & features
Interior
Bedrooms & bathrooms
- Bedrooms: 6
- Bathrooms: 5
- Full bathrooms: 4
- 1/2 bathrooms: 1
- Main level bathrooms: 2
- Main level bedrooms: 1
Primary bedroom
- Description: Could Be Mother In Law Suite
- Level: Main
- Area: 192 Square Feet
- Dimensions: 12 x 16
Primary bedroom
- Description: Has Beautiful Private Balcony With West Facing Views Of 'the Rock' And Front Range
- Level: Upper
- Area: 255 Square Feet
- Dimensions: 17 x 15
Bedroom
- Level: Upper
- Area: 100 Square Feet
- Dimensions: 10 x 10
Bedroom
- Level: Upper
- Area: 100 Square Feet
- Dimensions: 10 x 10
Bedroom
- Description: Great Guest Or Teen Suite With Additional Area Of 7x8
- Level: Basement
- Area: 78 Square Feet
- Dimensions: 6 x 13
Bedroom
- Level: Basement
- Area: 143 Square Feet
- Dimensions: 11 x 13
Primary bathroom
- Level: Main
- Area: 110 Square Feet
- Dimensions: 11 x 10
Primary bathroom
- Level: Upper
- Area: 78 Square Feet
- Dimensions: 6 x 13
Bathroom
- Level: Main
- Area: 25 Square Feet
- Dimensions: 5 x 5
Bathroom
- Level: Upper
- Area: 54 Square Feet
- Dimensions: 9 x 6
Bathroom
- Level: Basement
- Area: 54 Square Feet
- Dimensions: 6 x 9
Bonus room
- Description: Breakfast Nook
- Level: Main
- Area: 72 Square Feet
- Dimensions: 9 x 8
Bonus room
- Description: Perfect For An Add. Living Room, Study, Gym Or Play Room
- Level: Main
- Area: 204 Square Feet
- Dimensions: 12 x 17
Bonus room
- Description: Rec Room
- Level: Basement
- Area: 253 Square Feet
- Dimensions: 11 x 23
Dining room
- Description: Spacious Room With Stunning Vaulted Ceilings
- Level: Main
- Area: 130 Square Feet
- Dimensions: 10 x 13
Family room
- Description: Cozy Room With Vaulted Ceilings, Fireplace And Views
- Level: Main
- Area: 414 Square Feet
- Dimensions: 18 x 23
Game room
- Level: Basement
- Area: 144 Square Feet
- Dimensions: 12 x 12
Kitchen
- Description: Has Adjacent Eat In Nook And Bar. Abundant Cabinets For Food Storage
- Level: Main
- Area: 150 Square Feet
- Dimensions: 15 x 10
Laundry
- Level: Main
Living room
- Description: Has Wood Burning Stove
- Level: Main
- Area: 196 Square Feet
- Dimensions: 14 x 14
Heating
- Forced Air
Cooling
- Central Air
Appliances
- Included: Dishwasher, Dryer, Gas Water Heater, Oven, Range, Refrigerator, Washer
Features
- Ceiling Fan(s), Eat-in Kitchen, Granite Counters, High Ceilings, High Speed Internet, Primary Suite, Radon Mitigation System, Smoke Free, Vaulted Ceiling(s), Walk-In Closet(s)
- Flooring: Carpet, Tile, Wood
- Windows: Double Pane Windows, Skylight(s), Window Coverings
- Basement: Daylight,Exterior Entry,Finished,Full,Walk-Out Access
- Number of fireplaces: 3
- Fireplace features: Basement, Family Room, Gas, Great Room, Living Room, Wood Burning Stove
Interior area
- Total structure area: 4,852
- Total interior livable area: 4,852 sqft
- Finished area above ground: 3,019
- Finished area below ground: 1,420
Property
Parking
- Total spaces: 4
- Parking features: Dry Walled, Oversized, Storage
- Attached garage spaces: 4
Features
- Levels: Two
- Stories: 2
- Patio & porch: Deck, Front Porch, Rooftop
- Exterior features: Balcony, Garden
- Has view: Yes
- View description: Mountain(s)
Lot
- Size: 0.28 Acres
- Features: Cul-De-Sac, Foothills, Landscaped, Rolling Slope, Sprinklers In Front, Sprinklers In Rear
Details
- Parcel number: R0334803
- Zoning: SFR
- Special conditions: Standard
Construction
Type & style
- Home type: SingleFamily
- Architectural style: Traditional
- Property subtype: Single Family Residence
Materials
- Brick, Frame
- Foundation: Slab
- Roof: Composition
Condition
- Updated/Remodeled
- Year built: 1991
Utilities & green energy
- Sewer: Public Sewer
- Water: Public
Green energy
- Energy efficient items: Thermostat
Community & HOA
Community
- Subdivision: The Woodlands
HOA
- Has HOA: Yes
- Amenities included: Park, Playground
- Services included: Maintenance Grounds, Trash
- HOA fee: $188 quarterly
- HOA name: Woodlands HOA
- HOA phone: 303-459-4919
Location
- Region: Castle Rock
Financial & listing details
- Price per square foot: $173/sqft
- Tax assessed value: $883,894
- Annual tax amount: $2,677
- Date on market: 2/7/2024
- Listing terms: Cash,Conventional,FHA,Jumbo,VA Loan
- Exclusions: Seller's Personal Property, Two Animal Shelters In The Back Yard, The Basement Fridge And Freezer And The Garage Fridge.
- Ownership: Individual
- Road surface type: Paved
Price history
| Date | Event | Price |
|---|---|---|
| 5/24/2024 | Sold | $840,000-1.1%$173/sqft |
Source:  REcolorado as distributed by MLS GRID #4816136 Report a problem REcolorado as distributed by MLS GRID #4816136 Report a problem | ||
| 5/3/2024 | Pending sale | $849,000$175/sqft |
Source: REcolorado as distributed by MLS GRID #4816136 Report a problem | ||
| 4/9/2024 | Price change | $849,000-1.3%$175/sqft |
Source: REcolorado as distributed by MLS GRID #4816136 Report a problem | ||
| 3/7/2024 | Price change | $860,000-1.1%$177/sqft |
Source: REcolorado as distributed by MLS GRID #4816136 Report a problem | ||
| 2/14/2024 | Pending sale | $870,000$179/sqft |
Source: REcolorado as distributed by MLS GRID #4816136 Report a problem | ||
| 2/7/2024 | Listed for sale | $870,000+98.2%$179/sqft |
Source: REcolorado as distributed by MLS GRID #4816136 Report a problem | ||
| 9/24/2014 | Listing removed | $439,000$90/sqft |
Source: Innovative Real Estate #3237233 Report a problem | ||
| 7/23/2014 | Price change | $439,000-2.4%$90/sqft |
Source: Innovative Real Estate #3237233 Report a problem | ||
| 7/11/2014 | Listed for sale | $450,000+47.5%$93/sqft |
Source: Innovative Real Estate #3237233 Report a problem | ||
| 8/8/2011 | Sold | $305,000-1.6%$63/sqft |
Source: Public Record Report a problem | ||
| 6/4/2011 | Price change | $309,900-4.6%$64/sqft |
Source: RE/MAX Alliance #1011700 Report a problem | ||
| 6/3/2011 | Price change | $324,900-7.1%$67/sqft |
Source: RE/MAX Alliance #1011700 Report a problem | ||
| 5/18/2011 | Price change | $349,900-2.5%$72/sqft |
Source: RE/MAX Alliance #1011700 Report a problem | ||
| 4/25/2011 | Price change | $358,9000%$74/sqft |
Source: RE/MAX Alliance #1011700 Report a problem | ||
| 1/2/2011 | Price change | $359,000-5.5%$74/sqft |
Source: Liberty Associates, LLC #957792 Report a problem | ||
| 7/24/2010 | Price change | $379,900-4.8%$78/sqft |
Source: Liberty Associates, LLC #909009 Report a problem | ||
| 6/24/2010 | Price change | $399,000-2.7%$82/sqft |
Source: Liberty Associates, LLC #909009 Report a problem | ||
| 5/29/2010 | Price change | $409,900-2.3%$84/sqft |
Source: Liberty Associates, LLC #909009 Report a problem | ||
| 4/25/2010 | Listed for sale | $419,500+118.5%$86/sqft |
Source: Liberty Associates, LLC #909009 Report a problem | ||
| 4/13/1998 | Sold | $192,000$40/sqft |
Source: Public Record Report a problem | ||
Public tax history
| Year | Property taxes | Tax assessment |
|---|---|---|
| 2025 | $3,737 -1.4% | $55,240 -4.1% |
| 2024 | $3,789 +41.6% | $57,620 -1% |
| 2023 | $2,677 -4.2% | $58,180 +44.8% |
| 2022 | $2,795 | $40,170 -2.8% |
| 2021 | -- | $41,340 +4.2% |
| 2020 | $3,197 +4.5% | $39,660 |
| 2019 | $3,058 | $39,660 +11.4% |
| 2018 | $3,058 +7.4% | $35,600 |
| 2017 | $2,847 +2.7% | $35,600 +5% |
| 2016 | $2,771 -2.3% | $33,920 |
| 2015 | $2,835 +0.7% | $33,920 +8.8% |
| 2014 | $2,814 | $31,170 |
| 2013 | -- | $31,170 +14.3% |
| 2012 | -- | $27,270 |
| 2011 | -- | $27,270 -2% |
| 2010 | -- | $27,820 -2.4% |
| 2009 | $1,248 | $28,510 |
| 2008 | -- | $28,510 -9.2% |
| 2007 | -- | $31,410 |
| 2006 | $2,812 +29.4% | $31,410 +16% |
| 2004 | $2,174 -32.4% | $27,080 +31.1% |
| 2003 | $3,216 | $20,650 |
| 2002 | -- | $20,650 +14.5% |
| 2001 | $1,977 -11.2% | $18,030 +0% |
| 2000 | $2,225 | $18,023 |
Find assessor info on the county website
Neighborhood: 80104
Nearby homes
- $560,2003 bd3 ba1.6k sqft1602 Quail Ln, Castle Rock, CO 80104Off Market
- $676,9004 bd3 ba3.2k sqft1512 Quail Ln, Castle Rock, CO 80104Off Market
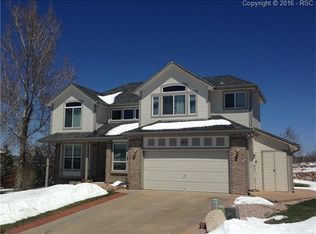
- $644,7004 bd1 ba2.7k sqft1515 Quail Ln, Castle Rock, CO 80104Off Market

- $719,2004 bd4 ba3.5k sqft1601 Quail Ln, Castle Rock, CO 80104Off Market
- $766,7004 bd3 ba3.5k sqft1511 Quail Ln, Castle Rock, CO 80104Off Market
- $661,0003 bd3 ba2.2k sqft1606 Quail Ln, Castle Rock, CO 80104Off Market
- $687,1004 bd4 ba2.9k sqft1605 Quail Ln, Castle Rock, CO 80104Off Market
- $673,8004 bd2 ba3.1k sqft1508 Quail Ln, Castle Rock, CO 80104Off Market
Nearby schools
GreatSchools rating
- 8/10Castle Rock Elementary SchoolGrades: PK-6Distance: 0.3 mi
- 5/10Mesa Middle SchoolGrades: 6-8Distance: 2.6 mi
- 7/10Douglas County High SchoolGrades: 9-12Distance: 0.9 mi
Schools provided by the listing agent
- Elementary: Castle Rock
- Middle: Mesa
- High: Douglas County
- District: Douglas RE-1
Source: REcolorado as distributed by MLS GRID. This data may not be complete. We recommend contacting the local school district to confirm school assignments for this home.
Get a cash offer in 3 minutes
Find out how much your home could sell for in as little as 3 minutes with a no-obligation cash offer.
Estimated market value
$886,500
Get a cash offer in 3 minutes
Find out how much your home could sell for in as little as 3 minutes with a no-obligation cash offer.
Estimated market value
$886,500
- Colorado
- Douglas County
- Castle Rock
- 80104
- 1516 Quail Lane
Nearby cities
Nearby neighborhoods
Nearby zip codes
Other Castle Rock Topics
