Skip main navigation
Closed
  • $370,000

    1516 Quantum Ct, Murfreesboro, TN 37128

    3beds
    1,779sqft
    Single Family Residence, Residential
    Built in 1999
    0.32 Acres Lot
    $378,000 Zestimate®
    $208/sqft
    $2,312 Estimated rent

    Home value

    $378,000

    $359,000 - $397,000

    $2,312/mo

    Zestimate® history
    Loading
    Loading...

    Owner options

    List your home for rent

    $2,312/mo

    Rent Zestimate®

    Find your next renter with Zillow Rental Manager. Plus, with online applications, you can quickly screen prospective tenants – for free.

    Learn more

    $2,312/mo

    Rent Zestimate®

    Refinance and save

    $2,146/mo

    Est. payment

    Refinancing to a lower rate could help reduce your monthly payments and save thousands over the life of the loan.

    See today's rates

    $2,146/mo

    Est. payment

    Explore your selling options

    Work with a Zillow partner agent

    Leverage their expertise and Zillow's premium Showcase listings to get your home seen by more buyers.

    Get started

    List with your own agent

    Get your home in front of millions of buyers by listing it on Zillow.

    Learn how to do it

    Sell it yourself

    Take full control of how buyers see your home on Zillow by listing For Sale by Owner (FSBO).

    List your home

    What's special

    New carpetNewer roofQuiet no hoa neighborhood
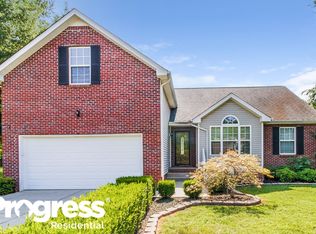
    Welcome to 1516 Quantum Ct an incredible opportunity in a highly convenient Murfreesboro location. Nestled in a quiet, no HOA neighborhood, this home offers both freedom and flexibility just minutes from everyday essentials. Enjoy easy access to the Greenway trails, perfect for walking, running, or biking, and you’re just a short drive to Costco, shopping, and dining. Inside, several key updates have already been taken care of, including new carpet, a recently replaced water heater, and a newer roof, giving buyers peace of mind on the big-ticket items. Above garage bonus room has built in extra large closets, could be used as 4th bedroom. This home is priced to allow the next owner to bring their own vision to life. Whether you’re looking to personalize finishes or add value over time, this is a rare chance to create something truly your own without overpaying upfront. Great location. Solid updates. Room to make it yours.

    Zillow last checked:

    Listing updated:

    Listing Provided by:

    Jesus (Jesse) Gonzalez 615-424-0961,

    Liberty House Realty, LLC

    Bought with:

    Amy Kinser Andreola, 322720

    Fridrich & Clark Realty

    Source: RealTracs MLS as distributed by MLS GRID,MLS#: 3159453MLS Logo

    Facts & features

    Interior

    Bedrooms & bathrooms
    • Bedrooms: 3
    • Bathrooms: 3
    • Full bathrooms: 2
    • 1/2 bathrooms: 1
    • Main level bedrooms: 1
    Bedroom 1
    • Features: Suite
    • Level: Suite
    • Area: 165 Square Feet
    • Dimensions: 15x11
    Bedroom 2
    • Features: Extra Large Closet
    • Level: Extra Large Closet
    • Area: 100 Square Feet
    • Dimensions: 10x10
    Bedroom 3
    • Features: Extra Large Closet
    • Level: Extra Large Closet
    • Area: 110 Square Feet
    • Dimensions: 10x11
    Primary bathroom
    • Features: Double Vanity
    • Level: Double Vanity
    Dining room
    • Features: Separate
    • Level: Separate
    • Area: 100 Square Feet
    • Dimensions: 10x10
    Kitchen
    • Features: Pantry
    • Level: Pantry
    • Area: 90 Square Feet
    • Dimensions: 9x10
    Living room
    • Features: Separate
    • Level: Separate
    • Area: 210 Square Feet
    • Dimensions: 15x14
    Other
    • Features: Breakfast Room
    • Level: Breakfast Room
    • Area: 90 Square Feet
    • Dimensions: 9x10
    Other
    • Features: Utility Room
    • Level: Utility Room
    • Area: 27 Square Feet
    • Dimensions: 9x3
    Recreation room
    • Features: Other
    • Level: Other
    • Area: 182 Square Feet
    • Dimensions: 14x13
    Heating
    • Central, Electric
    Cooling
    • Central Air
    Appliances
    • Included: Electric Range, Dishwasher, Refrigerator
    • Laundry: Electric Dryer Hookup, Washer Hookup
    Features
    • Ceiling Fan(s), High Ceilings, Open Floorplan, Pantry, Walk-In Closet(s), High Speed Internet
    • Flooring: Carpet, Wood
    • Basement: None
    • Number of fireplaces: 1
    • Fireplace features: Gas
    Interior area
    • Total structure area: 1,779
    • Total interior livable area: 1,779 sqft
    • Finished area above ground: 1,779

    Property

    Parking
    • Total spaces: 6
    • Parking features: Garage Faces Front, Driveway
    • Attached garage spaces: 2
    • Uncovered spaces: 4
    Features
    • Levels: One
    • Stories: 2
    • Patio & porch: Porch, Covered, Patio
    Lot
    • Size: 0.32 Acres
    • Dimensions: 80 x 162.7
    • Features: Sloped
    • Topography: Sloped
    Details
    • Parcel number: 101M G 03300 R0063480
    • Special conditions: Standard

    Construction

    Type & style
    • Home type: SingleFamily
    • Architectural style: Contemporary
    • Property subtype: Single Family Residence, Residential
    Materials
    • Brick, Vinyl Siding
    • Roof: Shingle
    Condition
    • New construction: No
    • Year built: 1999

    Utilities & green energy

    • Sewer: Public Sewer
    • Water: Public
    • Utilities for property: Electricity Available, Water Available, Cable Connected

    Community & neighborhood

    Security
    • Security features: Smoke Detector(s)
    Location
    • Region: Murfreesboro
    • Subdivision: Cason Grove Sec 9

    Price history

    DateEventPrice
    5/5/2026Sold$370,000-1.3%$208/sqft
    Source: RealTracs MLS as distributed by MLS GRID #3159453 Report a problem
    3/31/2026Contingent$375,000$211/sqft
    Source: RealTracs MLS as distributed by MLS GRID #3159453 Report a problem
    3/25/2026Listed for sale$375,000+191.8%$211/sqft
    Source: RealTracs MLS as distributed by MLS GRID #3159453 Report a problem
    8/31/1999Sold$128,500$72/sqft
    Source: Public Record Report a problem

    Public tax history

    YearProperty taxesTax assessment
    2025$2,071 -0.8%$73,225 -0.8%
    2024$2,088 $73,825
    2023$2,088 +10.1%$73,825
    2022$1,896 +1.2%$73,825 +38.2%
    2021$1,874 $53,400
    2020$1,874 +67.2%$53,400
    2019$1,121 -31.1%$53,400
    2018$1,628 +10.6%$53,400 +41%
    2017$1,472 $37,875
    2016$1,472 $37,875
    2015$1,472 $37,875 -1%
    2013$1,472 +2.8%$38,275
    2012$1,431 -10.1%$38,275 -10.2%
    2011$1,592 $42,625
    2010$1,592 -0.3%$42,625 +2.7%
    2008$1,597 $41,500
    2007$1,597 $41,500
    2006$1,597 0%$41,500 +17.5%
    2005$1,597 $35,323
    2004$1,597 $35,323
    2002$1,597 $35,323
    2001-- $35,323 -74.2%
    2000-- $136,710

    Find assessor info on the county website

    Neighborhood: Cason Grove

    Nearby schools

    GreatSchools rating
    Schools provided by the listing agent
    • Elementary: Cason Lane Academy
    • Middle: Rockvale Middle School
    • High: Rockvale High School

    Source: RealTracs MLS as distributed by MLS GRID. This data may not be complete. We recommend contacting the local school district to confirm school assignments for this home.

    Get a cash offer in 3 minutes
    Find out how much your home could sell for in as little as 3 minutes with a no-obligation cash offer.
    Estimated market value
    $378,000
    Get a cash offer in 3 minutes
    Find out how much your home could sell for in as little as 3 minutes with a no-obligation cash offer.
    Estimated market value
    $378,000