Skip main navigation
Off market
  • $512,400

    1516 Regents Park Rd, Evansville, IN 47710

    5beds
    3,358sqft
    SingleFamily
    Built in 2004
    0.64 Acres Lot
    $512,400 Zestimate®
    $153/sqft
    $2,947 Estimated rent

    Home value

    $512,400

    $487,000 - $538,000

    $2,947/mo

    Zestimate® history
    Loading
    Loading...

    Owner options

    List your home for rent

    $2,947/mo

    Rent Zestimate®

    Find your next renter with Zillow Rental Manager. Plus, with online applications, you can quickly screen prospective tenants – for free.

    Learn more

    $2,947/mo

    Rent Zestimate®

    Refinance and save

    $3,103/mo

    Est. payment

    Refinancing to a lower rate could help reduce your monthly payments and save thousands over the life of the loan.

    See today's rates

    $3,103/mo

    Est. payment

    Explore your selling options

    Work with a Zillow partner agent

    Leverage their expertise and Zillow's premium Showcase listings to get your home seen by more buyers.

    Get started

    List with your own agent

    Get your home in front of millions of buyers by listing it on Zillow.

    Learn how to do it

    Sell it yourself

    Take full control of how buyers see your home on Zillow by listing For Sale by Owner (FSBO).

    List your home

    What's special

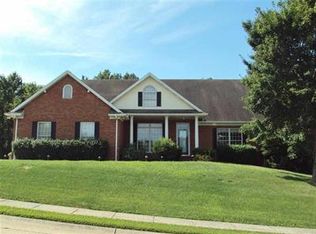
    This immaculate one owner north side home with 3 car garage is situated on a large private lot with mature tree line and has been meticulously maintained and professionally updated. The foyer features gorgeous hardwood flooring that continues throughout the main level and opens to the large dining room with beautiful woodwork and custom drapery. The spacious great room with crown molding and fireplace is the perfect place for family to gather and offers French doors that open to a den/office with a wall of windows providing beautiful views of the landscaped yard and an abundance of natural light. The gorgeous kitchen was professionally updated by Gallagher Neimer and features an abundance of custom cabinetry with soft close features, granite counter tops, stainless steel appliances, island with seating, walk-in pantry, and a large dining area with custom built-in curio cabinet and access to the patio for outdoor dining, grilling, and entertaining. The spacious main level master suite offers a master bath with double sink vanity, walk-in shower, jetted tub, and large walk-in closet. There is a guest bath and large laundry with cabinetry and sink conveniently located off the 3 car garage to complete the main level. The second level offers 5 spacious bedrooms one with an adjoining space perfect for office or play with the 5th bedroom currently being used as a bonus room. There is a full bath with double sink vanity and separate area with tub/shower combo and commode to complete the second level. Storage is not a problem with walk-in attic access in addition to an abundance of closet space throughout the home, the 3 car garage, and storage shed for lawn equipment. The large yard that expands past the fence offers an abundance of space for outdoor enjoyment, relaxation, and play. This truly immaculate home is located with easy access to great schools including Holy Redeemer, shopping, and dining.

    This property is off market, which means it's not currently listed for sale or rent on Zillow. This may be different from what's available on other websites or public sources.

    Facts & features

    Interior

    Bedrooms & bathrooms
    • Bedrooms: 5
    • Bathrooms: 3
    • Full bathrooms: 2
    • 1/2 bathrooms: 1
    • Main level bathrooms: 2
    Heating
    • Forced air, Electric, Gas
    Cooling
    • Central
    Appliances
    • Included: Dishwasher, Garbage disposal, Microwave, Range / Oven, Refrigerator
    • Laundry: Main, Main Level
    Features
    • Ceiling Fan(s), Kitchen Island, Walk-In Closet(s), High Ceilings, Great Room, Stone Counters, Eat-in Kitchen, Formal Dining Room, Crown Molding, Entrance Foyer, Tub/Shower Combination, 1st Bdrm En Suite, Main Level Bedroom Suite, Tub and Separate Shower, Custom Cabinetry
    • Flooring: Tile, Carpet, Hardwood
    • Windows: Window Treatments, Blinds
    • Basement: None
    • Has fireplace: Yes
    • Fireplace features: Living/Great Rm
    Interior area
    • Structure area source: MEASURED
    • Total interior livable area: 3,358 sqft
    • Finished area below ground: 0

    Property

    Parking
    • Total spaces: 3
    • Parking features: Garage - Attached
    Features
    • Patio & porch: Patio Open
    • Exterior features: Brick
    • Fencing: Full
    Lot
    • Size: 0.64 Acres
    • Features: Level, Landscaped, City/Town/Suburb
    Details
    • Additional structures: Shed(s)
    • Parcel number: 820501034338016020

    Construction

    Type & style
    • Home type: SingleFamily
    • Architectural style: Traditional
    Materials
    • masonry
    • Foundation: Crawl/Raised
    • Roof: Asphalt
    Condition
    • Year built: 2004

    Utilities & green energy

    • Electric: Vectren Corp
    • Gas: Vectren Energy
    • Sewer: Public Sewer
    • Water: Public

    Community & neighborhood

    Location
    • Region: Evansville

    HOA & financial

    HOA
    • Has HOA: Yes
    • HOA fee: $6 monthly

    Other

    Other facts
    • Sewer: Public Sewer
    • WaterSource: Public
    • Flooring: Carpet, Tile, Hardwood
    • Heating: Forced Air, Natural Gas
    • Appliances: Dishwasher, Refrigerator, Disposal, Microwave, Electric Range
    • AssociationYN: true
    • FireplaceYN: true
    • InteriorFeatures: Ceiling Fan(s), Kitchen Island, Walk-In Closet(s), High Ceilings, Great Room, Stone Counters, Eat-in Kitchen, Formal Dining Room, Crown Molding, Entrance Foyer, Tub/Shower Combination, 1st Bdrm En Suite, Main Level Bedroom Suite, Tub and Separate Shower, Custom Cabinetry
    • Roof: Shingle
    • GarageYN: true
    • AttachedGarageYN: true
    • HeatingYN: true
    • CoolingYN: true
    • FireplacesTotal: 1
    • RoomsTotal: 8
    • OtherStructures: Shed(s)
    • ConstructionMaterials: Brick
    • LotFeatures: Level, Landscaped, City/Town/Suburb
    • ArchitecturalStyle: Traditional
    • HomeWarrantyYN: True
    • Basement: Crawl Space
    • MainLevelBathrooms: 2
    • FarmLandAreaUnits: Square Feet
    • ParkingFeatures: Attached, Off Street, Garage Door Opener, Aggregate
    • CoveredSpaces: 3
    • LaundryFeatures: Main, Main Level
    • Cooling: Central Air
    • OpenParkingYN: true
    • LivingAreaSource: Measured
    • WindowFeatures: Window Treatments, Blinds
    • Fencing: Full
    • BelowGradeFinishedArea: 0
    • RoomBedroom1Level: Main
    • RoomDiningRoomLevel: Main
    • RoomKitchenLevel: Main
    • RoomLivingRoomLevel: Main
    • RoomBedroom2Level: Upper
    • RoomBedroom3Level: Upper
    • RoomBedroom4Level: Upper
    • RoomBedroom5Level: Upper
    • BuildingAreaSource: MEASURED
    • PatioAndPorchFeatures: Patio Open
    • FireplaceFeatures: Living/Great Rm
    • AboveGradeFinishedAreaSource: Measured
    • BelowGradeFinishedAreaSource: Measured
    • MlsStatus: Active
    • Gas: Vectren Energy
    • Electric: Vectren Corp

    Price history

    DateEventPrice
    9/30/2020Sold$394,000-6.2%$117/sqft
    Source: Agent Provided Report a problem
    7/31/2020Listed for sale$419,900$125/sqft
    Source: ERA FIRST ADVANTAGE REALTY, INC #202029743 Report a problem

    Public tax history

    YearProperty taxesTax assessment
    2025$3,372 +1.7%$330,200 +6.1%
    2024$3,314 -1.8%$311,200 +2.6%
    2023$3,373 +5.2%$303,400 -0.4%
    2022$3,206 +3.9%$304,700 +7.2%
    2021$3,086 -0.5%$284,300 +1.3%
    2020$3,101 -1.4%$280,600 -1.1%
    2019$3,145 -0.3%$283,600 -1%
    2018$3,154 -1.6%$286,400 +0.4%
    2017$3,206 $285,400 -1.4%
    2016$3,206 +2.1%$289,500 -0.2%
    2014$3,138 -1.8%$290,000 -1.8%
    2013$3,195 +1.6%$295,400 +0.3%
    2012$3,144 +4.7%$294,400 +0.5%
    2011$3,004 +2.4%$292,900 +1%
    2010$2,934 +1.2%$289,900
    2009$2,899 $289,900
    2008-- $289,900 +3.6%
    2007-- $279,900
    2006-- --

    Find assessor info on the county website

    Neighborhood: 47710

    Nearby schools

    GreatSchools rating
    Schools provided by the listing agent
    • Elementary: Highland
    • Middle: Thompkins
    • High: Central
    • District: Evansville-Vanderburgh School Corp.

    Source: The MLS. This data may not be complete. We recommend contacting the local school district to confirm school assignments for this home.

    Get pre-qualified for a loan
    At Zillow Home Loans, we can pre-qualify you in as little as 5 minutes with no impact to your credit score.

    An equal housing lender. NMLS #10287.

    Sell for more on Zillow
    Get a Zillow Showcase℠ listing at no additional cost and you could sell for .
    $512,400
    2% more
    +$10,248
    With Zillow Showcase(estimated)
    $522,648