Welcome to this stunning 4 bedroom, 2 bathroom home! Move-in ready, this home greets you with soaring vaulted ceilings and charming wood beams in the main living area, creating an open and airy feel. The spacious living room flows seamlessly into the kitchen, which features brand new cabinetry, brass hardware, quartz countertops, and ample storage.
Designed for entertaining, the home offers plenty of space for a dining table, barstools at the kitchen peninsula, and a cozy breakfast nook.
The primary suite is tucked away at the rear of the home for added privacy. Generously sized, it comfortably fits a king-size bed with room for additional furniture. The en-suite bathroom is light and bright, evoking a spa-like retreat, and includes two closets for extra storage.
Step outside to enjoy a spacious backyard and a covered patio, perfect for year-round use. A dedicated laundry room connects to the two-car garage for added convenience.
Don’t miss out schedule your showing today!
Sold
Price Unknown
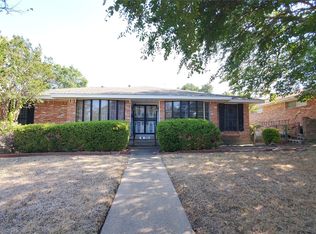
1516 Reynoldston Ln, Dallas, TX 75232
4beds
2,024sqft
Single Family Residence
Built in 1969
6,838 Square Feet Lot
$342,100 Zestimate®
$--/sqft
$2,296 Estimated rent
Home value
$342,100
$308,000 - $380,000
$2,296/mo
Zestimate® history
Owner options
List your home for rent
$2,296/mo
Rent Zestimate®
Find your next renter with Zillow Rental Manager. Plus, with online applications, you can quickly screen prospective tenants – for free.
$2,296/mo
Rent Zestimate®
Refinance and save
Refinancing to a lower rate could help reduce your monthly payments and save thousands over the life of the loan.
Explore your selling options
Work with a Zillow partner agent
Leverage their expertise and Zillow's premium Showcase listings to get your home seen by more buyers.
Get startedList with your own agent
Get your home in front of millions of buyers by listing it on Zillow.
Learn how to do itSell it yourself
Take full control of how buyers see your home on Zillow by listing For Sale by Owner (FSBO).
List your homeWhat's special
Spacious backyardTwo-car garageQuartz countertopsCovered patioBrand new cabinetrySoaring vaulted ceilingsDedicated laundry room
Zillow last checked:
Listing updated:
Listed by:
Connie Segovia 0695436 214-682-9800,
Monument Realty 214-705-7827
Bought with:
Taylor Barre
Bradford Elite Real Estate LLC
Source: NTREIS,MLS#: 20853039
Facts & features
Interior
Bedrooms & bathrooms
- Bedrooms: 4
- Bathrooms: 2
- Full bathrooms: 2
Primary bedroom
- Level: First
Bedroom
- Level: First
Bedroom
- Level: First
Bedroom
- Level: First
Primary bathroom
- Level: First
Breakfast room nook
- Level: First
Laundry
- Level: First
Living room
- Features: Ceiling Fan(s)
- Level: First
Heating
- Central, Natural Gas, Other
Cooling
- Central Air, Gas
Appliances
- Included: Dishwasher, Gas Cooktop, Gas Oven, Gas Range
- Laundry: Washer Hookup, Electric Dryer Hookup, Laundry in Utility Room
Features
- Vaulted Ceiling(s)
- Flooring: Carpet, Luxury Vinyl Plank, Vinyl
- Has basement: No
- Number of fireplaces: 1
- Fireplace features: Gas, Masonry, Wood Burning
Interior area
- Total interior livable area: 2,024 sqft
Property
Parking
- Total spaces: 2
- Parking features: Alley Access, Garage, Other
- Attached garage spaces: 2
Features
- Levels: One
- Stories: 1
- Patio & porch: Covered
- Pool features: None
Lot
- Size: 6,838 Square Feet
Details
- Parcel number: 00000652249000000
Construction
Type & style
- Home type: SingleFamily
- Architectural style: Traditional,Detached
- Property subtype: Single Family Residence
Materials
- Brick, Frame
- Foundation: Slab
- Roof: Composition
Condition
- Year built: 1969
Utilities & green energy
- Sewer: Public Sewer
- Water: Public
- Utilities for property: Sewer Available, Water Available
Community & HOA
Community
- Subdivision: Glen Hills Add #3 Instl #8
HOA
- Has HOA: No
Location
- Region: Dallas
Financial & listing details
- Tax assessed value: $309,440
- Annual tax amount: $6,452
- Date on market: 3/1/2025
- Cumulative days on market: 6 days
- Listing terms: Cash,Conventional,FHA,VA Loan
Price history
| Date | Event | Price |
|---|---|---|
| 4/7/2025 | Sold | -- |
Source: NTREIS #20853039 Report a problem | ||
| 3/13/2025 | Pending sale | $377,000$186/sqft |
Source: NTREIS #20853039 Report a problem | ||
| 3/7/2025 | Contingent | $377,000$186/sqft |
Source: NTREIS #20853039 Report a problem | ||
| 3/1/2025 | Listed for sale | $377,000+41.2%$186/sqft |
Source: NTREIS #20853039 Report a problem | ||
| 7/1/2024 | Sold | -- |
Source: NTREIS #20614566 Report a problem | ||
| 6/22/2024 | Pending sale | $267,000$132/sqft |
Source: NTREIS #20614566 Report a problem | ||
| 6/13/2024 | Price change | $267,000-2%$132/sqft |
Source: NTREIS #20614566 Report a problem | ||
| 6/7/2024 | Listed for sale | $272,500$135/sqft |
Source: NTREIS #20614566 Report a problem | ||
| 5/17/2024 | Pending sale | $272,500$135/sqft |
Source: NTREIS #20614566 Report a problem | ||
| 5/11/2024 | Listed for sale | $272,500+203.1%$135/sqft |
Source: NTREIS #20614566 Report a problem | ||
| 2/16/2013 | Listing removed | $89,900$44/sqft |
Source: RE/MAX DFW Associates III #11844461 Report a problem | ||
| 12/7/2012 | Price change | $89,900-7.8%$44/sqft |
Source: RE/MAX DFW Associates III #11844461 Report a problem | ||
| 10/31/2012 | Price change | $97,500-2.4%$48/sqft |
Source: RE/MAX DFW Associates III #11844461 Report a problem | ||
| 10/1/2012 | Listed for sale | $99,900+11.1%$49/sqft |
Source: RE/MAX DFW Associates #11844461 Report a problem | ||
| 7/2/2012 | Listing removed | $89,900$44/sqft |
Source: RE/MAX DFW Associates III #11695054 Report a problem | ||
| 3/3/2012 | Price change | $89,900-5.4%$44/sqft |
Source: RE/MAX DFW Associates III #11695054 Report a problem | ||
| 2/14/2012 | Price change | $95,000-5%$47/sqft |
Source: RE/MAX DFW Associates III #11695054 Report a problem | ||
| 12/10/2011 | Listed for sale | $100,000$49/sqft |
Source: RE/MAX DFW Associates III #11695054 Report a problem | ||
Public tax history
| Year | Property taxes | Tax assessment |
|---|---|---|
| 2025 | $6,890 +1228% | $309,440 +7.2% |
| 2024 | $519 +12.4% | $288,660 +24.3% |
| 2023 | $462 -31.9% | $232,150 |
| 2022 | $678 +9.9% | $232,150 +14.5% |
| 2021 | $616 +16.4% | $202,720 +8.9% |
| 2020 | $530 +34.2% | $186,220 |
| 2019 | $395 +10% | $186,220 +25.7% |
| 2018 | $359 +46.5% | $148,130 |
| 2017 | $245 -85.7% | $148,130 +31.3% |
| 2016 | $1,710 +16.3% | $112,830 +13.8% |
| 2015 | $1,470 | $99,150 +7.9% |
| 2014 | $1,470 | $91,870 |
| 2013 | -- | -- |
| 2012 | -- | -- |
| 2011 | -- | -- |
| 2010 | -- | -- |
| 2009 | -- | -- |
| 2008 | -- | -- |
| 2007 | -- | -- |
| 2005 | -- | -- |
| 2004 | -- | -- |
| 2003 | -- | -- |
| 2002 | -- | -- |
| 2001 | -- | -- |
Find assessor info on the county website
Neighborhood: 75232
Nearby homes
- $254,5004 bd2 ba2.1k sqft1520 Reynoldston Ln, Dallas, TX 75232Off Market
- $258,0004 bd2 ba2k sqft1510 Reynoldston Ln, Dallas, TX 75232Off Market
- $253,3004 bd2 ba2.1k sqft1619 Shady Glen Ln, Dallas, TX 75232Off Market
- $--3 bd2 ba1.7k sqft1526 Reynoldston Ln, Dallas, TX 75232Sold
- $263,9004 bd2 ba2k sqft1506 Reynoldston Ln, Dallas, TX 75232Off Market
- $234,7003 bd2 ba1.4k sqft1623 Shady Glen Ln, Dallas, TX 75232Off Market
- $234,9003 bd2 ba1.7k sqft1515 Reynoldston Ln, Dallas, TX 75232Off Market
- $236,5003 bd2 ba1.7k sqft1615 Shady Glen Ln, Dallas, TX 75232Off Market
Nearby schools
GreatSchools rating
- 4/10Adelle Turner Elementary SchoolGrades: PK-5Distance: 0.4 mi
- 3/10Judge Louis a Bedford Jr Law AcademyGrades: 6-8Distance: 0.2 mi
- 3/10David W Carter High SchoolGrades: 9-12Distance: 1.9 mi
Schools provided by the listing agent
- Elementary: Turneradel
- Middle: Atwell
- High: Carter
- District: Dallas ISD
Source: NTREIS. This data may not be complete. We recommend contacting the local school district to confirm school assignments for this home.
Get a cash offer in 3 minutes
Find out how much your home could sell for in as little as 3 minutes with a no-obligation cash offer.
Estimated market value
$342,100
Get a cash offer in 3 minutes
Find out how much your home could sell for in as little as 3 minutes with a no-obligation cash offer.
Estimated market value
$342,100
- Texas
- Dallas County
- Dallas
- 75232
- 1516 Reynoldston Ln
