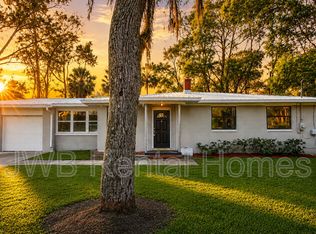
Location, size, and full renovation are the main highlights of this property situated just steps from Ribault Scenic Drive Park, offering views and full access to the Ribault River, where you can enjoy sports, fishing, or simply relax in the afternoons knowing you've acquired a 2,146 sqft home with 3 bedrooms, 2 fully renovated bathrooms, a refreshed kitchen with new appliances, all on a spacious and private 0.35 acre lot. An additional advantage is the 2022 roof, 2026 A/C system, electrical updates completed in 2025, and a brand new 2026 water heater, along with new windows and doors, providing invaluable peace of mind to the new homeowner. Inside, the generous living room stands out, offering a large space for family gatherings, entertaining friends, or simply relaxing together in a social area that accommodates all types of activities. The independent dining room also provides a comfortable and spacious setting. The property includes a separate laundry room with all new connection. Outside, the home features an equally spacious outdoor area, including a covered screened terrace and a grassy backyard perfect for summer enjoyment. The one car garage has independent access to an additional room that offers another exit to the patio and can be used as an office or extra bedroom. So don't miss the chance to come see it and experience for yourself the incredible opportunity the seller is offering you — the chance to become the new owner of this beautiful home.
Active
Price cut: $8K (10/14)
$275,000
1516 RIBAULT SCENIC Drive, Jacksonville, FL 32208
3beds
2,146sqft
Single Family Residence
Built in 1953
0.35 Acres Lot
$-- Zestimate®
$128/sqft
$-- HOA
What's special
Covered screened terrace
- 3 days
- 91
- 6
Likely to sell faster than
Zillow last checked:
Listing updated:
Listed by:
YOSVANY PEREZ ROJAS 904-672-6577,
YOUR PROPERTY REALTY LLC 904-672-6577,
REYNEL GUSTAVO REY BRITO 904-708-8656
Source: realMLS,MLS#: 2169110
Facts & features
Interior
Bedrooms & bathrooms
- Bedrooms: 3
- Bathrooms: 2
- Full bathrooms: 2
Heating
- Central, Electric
Cooling
- Central Air, Electric
Appliances
- Included: Dishwasher, Electric Oven, Electric Range, Electric Water Heater, Microwave, Refrigerator
- Laundry: Electric Dryer Hookup, Washer Hookup
Features
- Ceiling Fan(s), Pantry
- Flooring: Laminate
Interior area
- Total interior livable area: 2,146 sqft
Property
Parking
- Total spaces: 1
- Parking features: Garage, Off Street
- Garage spaces: 1
Features
- Levels: One
- Stories: 1
- Patio & porch: Rear Porch, Screened
- Fencing: Fenced,Back Yard,Chain Link,Wood
Lot
- Size: 0.35 Acres
- Features: Few Trees
Details
- Additional structures: Shed(s)
- Parcel number: 0244980010
- Zoning description: Residential
Construction
Type & style
- Home type: SingleFamily
- Architectural style: Ranch,Traditional
- Property subtype: Single Family Residence
Materials
- Block, Concrete
- Roof: Shingle
Condition
- Updated/Remodeled
- New construction: No
- Year built: 1953
Utilities & green energy
- Sewer: Public Sewer
- Water: Public
- Utilities for property: Electricity Connected, Sewer Connected, Water Connected
Community & HOA
Community
- Security: Smoke Detector(s)
- Subdivision: Lake Forest Hills
HOA
- Has HOA: No
Location
- Region: Jacksonville
Financial & listing details
- Price per square foot: $128/sqft
- Tax assessed value: $166,055
- Annual tax amount: $3,330
- Date on market: 10/14/2026
- Listing terms: Cash,Conventional,FHA,VA Loan
- Road surface type: Asphalt
Estimated market value
Not available
Estimated sales range
Not available
$1,697/mo
Price history
| Date | Event | Price |
|---|---|---|
| 10/14/2026 | Price change | $275,000-2.8%$128/sqft |
Source:  realMLS #2169110 Report a problem realMLS #2169110 Report a problem | ||
| 9/18/2026 | Listed for sale | $283,000$132/sqft |
Source: Owner Report a problem | ||
| 9/9/2026 | Listing removed | -- |
Source: Owner Report a problem | ||
| 9/9/2026 | Price change | $283,000-4.7%$132/sqft |
Source: Owner Report a problem | ||
| 8/29/2026 | Listed for sale | $297,000+95.1%$138/sqft |
Source: Owner Report a problem | ||
| 10/16/2025 | Sold | $152,250-29.2%$71/sqft |
Source: Public Record Report a problem | ||
| 6/4/2025 | Listing removed | $215,000$100/sqft |
Source: realMLS #2076971 Report a problem | ||
| 3/21/2025 | Listed for sale | $215,000+38.7%$100/sqft |
Source: realMLS #2076971 Report a problem | ||
| 9/1/2022 | Listing removed | -- |
Source: Zillow Rental Network_1 Report a problem | ||
| 7/26/2022 | Price change | $1,550-3.1%$1/sqft |
Source: Zillow Rental Network_1 Report a problem | ||
| 6/28/2022 | Price change | $1,600-5.9%$1/sqft |
Source: Zillow Rental Network_1 Report a problem | ||
| 4/30/2022 | Price change | $1,700-2.9%$1/sqft |
Source: Zillow Rental Network_1 Report a problem | ||
| 4/22/2022 | Listed for rent | $1,750-2.8%$1/sqft |
Source: Zillow Rental Network_1 Report a problem | ||
| 3/18/2022 | Listing removed | -- |
Source: Zillow Rental Network_1 Report a problem | ||
| 2/16/2022 | Listed for rent | $1,800$1/sqft |
Source: Zillow Rental Network_1 Report a problem | ||
| 5/6/2020 | Listing removed | $155,000$72/sqft |
Source: ST JOHNS PROPERTIES #1041889 Report a problem | ||
| 3/5/2020 | Listed for sale | $155,000+167.2%$72/sqft |
Source: ST JOHNS PROPERTIES #1041889 Report a problem | ||
| 4/27/2016 | Sold | $58,000-14.6%$27/sqft |
Source: realMLS #819961 Report a problem | ||
| 4/15/2016 | Pending sale | $67,890$32/sqft |
Source: PREMIER COAST REALTY, LLC #819961 Report a problem | ||
| 3/25/2016 | Listed for sale | $67,890$32/sqft |
Source: PREMIER COAST REALTY, LLC #819961 Report a problem | ||
Public tax history
| Year | Property taxes | Tax assessment |
|---|---|---|
| 2025 | $3,330 +10.5% | $166,055 +7.4% |
| 2024 | $3,015 +7.6% | $154,643 +10% |
| 2023 | $2,802 +13.5% | $140,585 +10% |
| 2022 | $2,469 +10% | $127,805 +10% |
| 2021 | $2,245 +5.7% | $116,187 +6.9% |
| 2020 | $2,125 +0.6% | $108,659 +3.2% |
| 2019 | $2,112 +9.1% | $105,245 +10% |
| 2018 | $1,936 | $95,678 +1.5% |
| 2017 | $1,936 +0.3% | $94,270 +19.7% |
| 2016 | $1,930 +15.4% | $78,731 -4.7% |
| 2015 | $1,673 -5.6% | $82,577 +19.2% |
| 2014 | $1,772 | $69,284 +1.5% |
| 2013 | -- | $68,261 -3.1% |
| 2012 | -- | $70,458 -14.6% |
| 2011 | -- | $82,481 +1.5% |
| 2010 | -- | $81,263 +2.7% |
| 2009 | -- | $79,127 +5.7% |
| 2006 | -- | $74,874 +3% |
| 2005 | $635 | $72,693 +3% |
| 2004 | -- | $70,576 +1.9% |
| 2003 | $603 | $69,260 +2.4% |
| 2002 | -- | $67,637 +1.6% |
| 2001 | -- | $66,572 +3% |
| 2000 | -- | $64,633 +2.7% |
| 1999 | -- | $62,934 |
Find assessor info on the county website
Monthly payment
Est. payment
Payment breakdown
Explore the cost of this home by adjusting the details. Changes won't be saved.Climate risks
Neighborhood: Lake Forest Hills
Nearby schools
Schools provided by the listing agent
- Elementary: North Shore
- Middle: Jean Ribault
- High: Jean Ribault
Source: realMLS. This data may not be complete. We recommend contacting the local school district to confirm school assignments for this home.
- $232,8004 bd2 ba1.7k sqft1526 Ribault Scenic Dr, Jacksonville, FL 32208Off Market
- $164,2003 bd1 ba1.3k sqft1506 Ribault Scenic Dr, Jacksonville, FL 32208Off Market
- $164,6003 bd1 ba1.8k sqft1539 Breton Rd, Jacksonville, FL 32208Off Market
- $152,3003 bd1 ba1.6k sqft1529 Breton Rd, Jacksonville, FL 32208Off Market
Similar homes
- $225,0003 bd2 ba2k sqft2138 RIBAULT SCENIC Drive, Jacksonville, FL 32208For Sale
 MLS ID #2168067, TONYA BARNES-FRANKLIN. realMLS
 - $270,0004 bd2 ba1.7k sqft3172 SEDONA Trail, Jacksonville, FL 32208For Sale
 MLS ID #2147490, SUSAN CAROLINO. realMLS
 - $299,5003 bd2 ba1.6k sqft3618 Drexel St, Jacksonville, FL 32207For Sale By Owner

- $295,0003 bd2 ba1.7k sqft3839 FERNGLEN Drive, Jacksonville, FL 32277For Sale
 MLS ID #2153772, SHAUN JONES. realMLS
