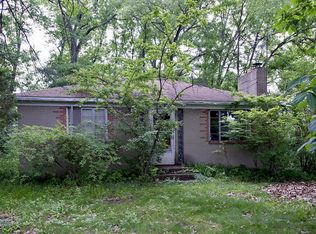
Move-in ready home with EXTENSIVE modern updates throughout. Major improvements including completely remodeled kitchen, quartz countertops, a farmhouse sink, stylish backsplash, and pot filler. The main floor bedrooms and baths have also been thoughtfully updated, along with a remodeled entry/entertainment space complete with custom shiplap, shelving and a wet bar, perfect for hosting. Designed with comfort and convenience in mind, this home offers enhanced energy efficiency, modern touches like USB outlets throughout, and hardwired smoke/carbon detectors and a security system for added peace of mind. Newer roofs on the home and garage, updated gutters with de-icing cables, newer windows, new entry and storm doors, and refreshed exterior features like new garage siding, decks, and front landscaping. Convenient driveway turn around to make access to Romence a breeze. Step outside to your own private backyard oasis, fully fenced and ideal for relaxing or entertaining with underground sprinkling, a pool equipment pad with new pump and heater, and a newer Jacuzzi hot tub with gated vinyl privacy fence and retractable awning. A shed with updated roof, paint, and doors adds extra storage. Conveniently located near parks, Portage schools, shopping, and dining, this move-in-ready home offers the perfect blend of privacy, charm, function, and modern living!
Sold
Zillow last checked:
Listing updated:
Bought with:
Naomi S Huggins
Five Star Real Estate
Kerry L Keefer Fischer, 6501367416
Source: MichRIC,MLS#: 26034127
Price history
| Date | Event | Price |
|---|---|---|
| 9/4/2026 | Sold | $319,000$175/sqft |
Source:  MichRIC #26034127 Report a problem MichRIC #26034127 Report a problem | ||
| 8/11/2026 | Pending sale | $319,000$175/sqft |
Source: MichRIC #26034127 Report a problem | ||
| 7/7/2026 | Price change | $319,000-6.1%$175/sqft |
Source: MichRIC #26034127 Report a problem | ||
| 6/28/2026 | Price change | $339,900-2.9%$187/sqft |
Source: MichRIC #26026332 Report a problem | ||
| 6/16/2026 | Price change | $349,999-3.3%$192/sqft |
Source: MichRIC #26026332 Report a problem | ||
| 6/3/2026 | Listed for sale | $362,000+465.6%$199/sqft |
Source: MichRIC #26026332 Report a problem | ||
| 10/8/2019 | Sold | $64,000$35/sqft |
Source: Public Record Report a problem | ||
Get a cash offer in 3 minutes
Find out how much your home could sell for in as little as 3 minutes with a no-obligation cash offer.
Estimated market value
$312,000
