Skip main navigation
Closed
  • $345,000

    1516 Royal St, Madison, TN 37115

    2beds
    1,440sqft
    Single Family Residence, Residential
    Built in 2020
    871.2 Square Feet Lot
    $-- Zestimate®
    $240/sqft
    $2,017 Estimated rent

    Home value

    Not available

    Estimated sales range

    Not available

    $2,017/mo

    Zestimate® history
    Loading
    Loading...

    Owner options

    List your home for rent

    $2,017/mo

    Rent Zestimate®

    Find your next renter with Zillow Rental Manager. Plus, with online applications, you can quickly screen prospective tenants – for free.

    Learn more

    $2,017/mo

    Rent Zestimate®

    Refinance and save

    $2,120/mo

    Est. payment

    Refinancing to a lower rate could help reduce your monthly payments and save thousands over the life of the loan.

    See today's rates

    $2,120/mo

    Est. payment

    Explore your selling options

    Work with a Zillow partner agent

    Leverage their expertise and Zillow's premium Showcase listings to get your home seen by more buyers.

    Get started

    List with your own agent

    Get your home in front of millions of buyers by listing it on Zillow.

    Learn how to do it

    Sell it yourself

    Take full control of how buyers see your home on Zillow by listing For Sale by Owner (FSBO).

    List your home

    What's special

    Walk-in closetLarge islandContemporary finishesCovered porchStainless steel appliancesSeparate laundry closetSmall yard
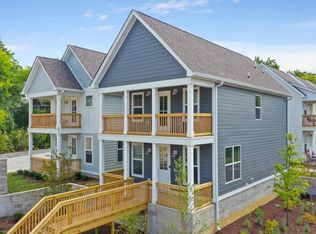
    Step inside this affordable, quality built, like-new construction Charleston-style home conveniently located just outside of East Nashville, and minutes to downtown. This 2 bedroom/ 2.5 bathroom home welcomes you with a covered porch and balcony above, and has a nice floorplan with an open living/ kitchen concept with separate dining nook. Features include contemporary finishes and hardwood floors throughout, massive closets with other additional storage, entertainers kitchen with large island, quartz countertops and stainless steel appliances. Primary suite has vaulted ceilings, private balcony, huge walk-in closet and nice bath with double vanities. 2nd bedroom also has it's own full bath and huge closet. Separate laundry closet upstairs. Small yard and nice walkable little neighborhood. Check out this great home and price!

    Zillow last checked:

    Listing updated:

    Listing Provided by:

    Sean Shariati 615-405-1016,

    Reliant Realty ERA Powered

    Bought with:

    Jennifer Newby, 297216

    Vision Realty Partners, LLC

    Source: RealTracs MLS as distributed by MLS GRID,MLS#: 2767534MLS Logo

    Facts & features

    Interior

    Bedrooms & bathrooms
    • Bedrooms: 2
    • Bathrooms: 3
    • Full bathrooms: 2
    • 1/2 bathrooms: 1
    Bedroom 1
    • Features: Suite
    • Level: Suite
    • Area: 195 Square Feet
    • Dimensions: 15x13
    Bedroom 2
    • Features: Bath
    • Level: Bath
    • Area: 121 Square Feet
    • Dimensions: 11x11
    Kitchen
    • Features: Eat-in Kitchen
    • Level: Eat-in Kitchen
    • Area: 144 Square Feet
    • Dimensions: 12x12
    Living room
    • Features: Combination
    • Level: Combination
    • Area: 154 Square Feet
    • Dimensions: 14x11
    Heating
    • Central
    Cooling
    • Central Air
    Appliances
    • Included: Dishwasher, Microwave, Refrigerator, Stainless Steel Appliance(s), Electric Oven, Electric Range
    Features
    • Flooring: Wood, Tile
    • Has fireplace: No
    Interior area
    • Total structure area: 1,440
    • Total interior livable area: 1,440 sqft
    • Finished area above ground: 1,440

    Property

    Parking
    • Parking features: Unassigned
    Features
    • Levels: Two
    • Stories: 2
    • Patio & porch: Porch, Covered, Patio
    Lot
    • Size: 871.20 sqft
    Details
    • Parcel number: 051100J01100CO
    • Special conditions: Standard

    Construction

    Type & style
    • Home type: SingleFamily
    • Architectural style: Contemporary
    • Property subtype: Single Family Residence, Residential
    Materials
    • Fiber Cement
    • Roof: Shingle
    Condition
    • New construction: No
    • Year built: 2020

    Utilities & green energy

    • Sewer: Public Sewer
    • Water: Public
    • Utilities for property: Water Available

    Community & neighborhood

    Location
    • Region: Madison
    • Subdivision: Homes At Briar

    HOA & financial

    HOA
    • Has HOA: Yes
    • HOA fee: $109 monthly
    • Services included: Maintenance Grounds, Trash

    Price history

    DateEventPrice
    2/13/2025Sold$345,000-1.4%$240/sqft
    Source: RealTracs MLS as distributed by MLS GRID #2767534 Report a problem
    1/11/2025Contingent$349,900$243/sqft
    Source: RealTracs MLS as distributed by MLS GRID #2767534 Report a problem
    12/9/2024Price change$349,900-12.5%$243/sqft
    Source: RealTracs MLS as distributed by MLS GRID #2767534 Report a problem
    9/9/2024Price change$399,900-7%$278/sqft
    Source: RealTracs MLS as distributed by MLS GRID #2701576 Report a problem
    3/28/2024Price change$429,999-2.3%$299/sqft
    Source: RealTracs MLS as distributed by MLS GRID #2635939 Report a problem
    3/12/2024Price change$439,900-2%$305/sqft
    Source: RealTracs MLS as distributed by MLS GRID #2619375 Report a problem
    2/14/2024Listed for sale$449,000+49.7%$312/sqft
    Source: RealTracs MLS as distributed by MLS GRID #2619375 Report a problem
    12/3/2020Sold$299,900$208/sqft
    Source: RealTracs MLS as distributed by MLS GRID #2179639 Report a problem
    6/26/2020Listed for sale$299,900$208/sqft
    Source: MW Real Estate Co. #2163888 Report a problem
    2/10/2020Listing removed$299,900$208/sqft
    Source: MW Real Estate Co. #2104898 Report a problem
    12/5/2019Listed for sale$299,900-26.8%$208/sqft
    Source: MW Real Estate Co. #2104898 Report a problem
    8/8/2016Sold$409,500+600%$284/sqft
    Source: Agent Provided Report a problem
    6/30/2016Sold$58,500$41/sqft
    Source: Agent Provided Report a problem

    Public tax history

    YearProperty taxesTax assessment
    2016-- $16,750
    2015$447 -32%$16,750
    2014$657 $16,750
    2013-- $16,750 -6.8%
    2012-- $17,975
    2011-- $17,975
    2010-- $17,975
    2009-- $17,975 +23.3%
    2008-- $14,575
    2007-- $14,575
    2006-- --
    2005-- --
    2004-- --
    2003-- --
    2002-- --
    2001-- --
    2000-- --

    Find assessor info on the county website

    Neighborhood: 37115

    Nearby schools

    GreatSchools rating
    Schools provided by the listing agent
    • Elementary: Chadwell Elementary
    • Middle: Jere Baxter Middle
    • High: Maplewood Comp High School

    Source: RealTracs MLS as distributed by MLS GRID. This data may not be complete. We recommend contacting the local school district to confirm school assignments for this home.

    Get pre-qualified for a loan
    At Zillow Home Loans, we can pre-qualify you in as little as 5 minutes with no impact to your credit score.

    An equal housing lender. NMLS #10287.