Skip main navigation
Contingent
  • $279,500

    1516 S 78th STREET, Milwaukee, WI 53214

    4beds
    1,665sqft
    : 
    Loading
    Get pre-qualified
    Single Family Residence
    Built in 1907
    4,791 Square Feet Lot
    $288,800 Zestimate®
    $168/sqft
    $-- HOA

    What's special

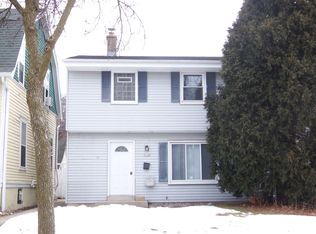
    Welcome home to this massive 4-bedroom, 2.5-bath colonial offering a wonderful blend of comfort, character, & everyday convenience. Soaring ceilings & generously sized rooms create an open, airy feel throughout, while the beautifully updated kitchen serves as the heart of the home. The primary suite provides a peaceful retreat, & the dry basement offers valuable storage & future possibilities! Enjoy relaxing mornings on the front porch & quiet evenings on the back porch as you look onto your private, fenced back yard! Fresh exterior paint enhances curb appeal, and the large concrete parking area accommodates up to four vehicles. Conveniently located near shopping, dining, local amenities, & State Fair Park! Easy to earn extra income from parking too! New furnace & 1 year home warranty!
    24 days
    |
    543
    |
    58
    |

    Zillow last checked:

    Listing updated:

    Listed by:

    Robyn Harshaw 414-507-8610,

    Keller Williams-MNS Wauwatosa

    Source: WIREX MLS,MLS#: 1967317MLS LogoOriginating MLS: Metro MLS

      Facts & features

      Interior

      Bedrooms & bathrooms
      • Bedrooms: 4
      • Bathrooms: 3
      • Full bathrooms: 2
      • 1/2 bathrooms: 1
      Primary bedroom
      • Level: Upper
      • Area: 168
      • Dimensions: 14 x 12
      Bedroom 2
      • Level: Upper
      • Area: 120
      • Dimensions: 12 x 10
      Bedroom 3
      • Level: Upper
      • Area: 110
      • Dimensions: 11 x 10
      Bedroom 4
      • Level: Upper
      • Area: 140
      • Dimensions: 14 x 10
      Bathroom
      • Features: Tub Only, Master Bedroom Bath: Walk-In Shower, Shower Over Tub, Shower Stall
      Dining room
      • Level: Main
      • Area: 120
      • Dimensions: 12 x 10
      Kitchen
      • Level: Main
      • Area: 121
      • Dimensions: 11 x 11
      Living room
      • Level: Main
      • Area: 208
      • Dimensions: 16 x 13
      Heating
      • Electric, Natural Gas, Forced Air
      Cooling
      • Central Air
      Appliances
      • Included: Dishwasher, Dryer, Microwave, Other, Oven, Refrigerator, Washer
      Features
      • Walk-In Closet(s)
      • Flooring: Wood
      • Basement: Full
      Interior area
      • Total structure area: 1,665
      • Total interior livable area: 1,665 sqft
      • Finished area above ground: 1,665

      Property

      Parking
      • Parking features: No Garage, 1 Space
      Features
      • Levels: Multi-Level
      • Fencing: Fenced Yard
      Lot
      • Size: 4,791 Square Feet
      • Features: Sidewalks
      Details
      • Parcel number: 4520079000
      • Zoning: Single Family

      Construction

      Type & style
      • Home type: SingleFamily
      • Architectural style: Colonial
      • Property subtype: Single Family Residence
      Materials
      • Brick, Brick/Stone, Stone, Wood Siding
      Condition
      • 21+ Years
      • New construction: No
      • Year built: 1907

      Utilities & green energy

      • Sewer: Public Sewer
      • Water: Public
      • Utilities for property: Cable Available

      Community & HOA

      Location
      • Region: West Allis
      • Municipality: Milwaukee

      Financial & listing details

      • Price per square foot: $168/sqft
      • Tax assessed value: $262,400
      • Annual tax amount: $4,794
      • Date on market: 6/16/2026
      • Inclusions: Fridge, Stove, Microwave, Portable Dishwasher, Dryer, Washer/Dryer Combo, Dining Room Table, Portable Ac, Primary Bedroom Ikea Closet System
      • Exclusions: Seller's Personal Property

        Estimated market value

        $288,800

        $274,000 - $303,000

        $2,418/mo

        Price history

        DateEventPrice
        6/18/2026Contingent$279,500$168/sqft
        Source: WIREX MLS #1967317 Report a problem
        6/16/2026Listed for sale$279,500+92.8%$168/sqft
        Source: WIREX MLS #1967317 Report a problem
        6/21/2018Sold$145,000+3.6%$87/sqft
        Source: Public Record Report a problem
        4/30/2018Listed for sale$139,900-4.1%$84/sqft
        Source: Realty Executives - Elite #1578281 Report a problem
        3/26/2018Listing removed$145,900$88/sqft
        Source: Realty Executives - Elite #1568755 Report a problem
        3/9/2018Listed for sale$145,900+8.2%$88/sqft
        Source: Realty Executives - Elite #1568755 Report a problem
        10/29/2002Sold$134,900$81/sqft
        Source: Public Record Report a problem

        Public tax history

        YearProperty taxesTax assessment
        2024$4,623 +29.3%$229,800 +79.1%
        2023$3,575 +8.4%$128,300
        2022$3,299 -13.3%$128,300
        2021$3,805 $128,300
        2020$3,805 +2.4%$128,300
        2019$3,717 -1.5%$128,300
        2018$3,773 +10.2%$128,300
        2017$3,423 +3.2%$128,300
        2016$3,317 -0.1%$128,300
        2015$3,321 +0.2%$128,300
        2014$3,314 $128,300
        Find assessor info on the county website

        Monthly payment

        Est. payment

        Payment breakdown

        Explore the cost of this home by adjusting the details. Changes won't be saved.
        All calculations are estimates and provided by Zillow, Inc. for informational purposes only. Actual amounts may vary.
        HOA fees may include property taxes on listings classified as Co-Ops. Contact the listing agent and/or owner for fee details.
        Mortgage interest rates are dependent on a number of factors, including credit score, down payment, and repayment length. Interest rate data provided by Zillow Group Marketplace, Inc. as of 1/1/1970 from various mortgage lenders with which we have lead or other similar arrangements; the Estimated Payment is an average of those rates.
        See how much you could borrow to make a competitive offer.

        Climate risks

        Neighborhood: Henderson Park

        Getting around

        83 / 100
        Very Walkable
        45 / 100
        Some Transit
        51 / 100
        Bikeable

        Nearby schools

        GreatSchools rating
        Schools provided by the listing agent
        • District: West Allis

        Source: WIREX MLS. This data may not be complete. We recommend contacting the local school district to confirm school assignments for this home.

        A local agent can set up tours, give advice and negotiate with sellers.

        A local lender can help you make sure your offer is ready when you are.

        Browse local experts

        Similar homes