Skip main navigation
Sold for $775,000
  • $775,000

    1516 S Jersey Street, Denver, CO 80224

    5beds
    2,668sqft
    Single Family Residence
    Built in 1957
    8,400 Square Feet Lot
    $842,300 Zestimate®
    $290/sqft
    $3,548 Estimated rent

    Home value

    $842,300

    $792,000 - $901,000

    $3,548/mo

    Zestimate® history
    Loading
    Loading...

    Owner options

    List your home for rent

    $3,548/mo

    Rent Zestimate®

    Find your next renter with Zillow Rental Manager. Plus, with online applications, you can quickly screen prospective tenants – for free.

    Learn more

    $3,548/mo

    Rent Zestimate®

    Refinance and save

    $4,433/mo

    Est. payment

    Refinancing to a lower rate could help reduce your monthly payments and save thousands over the life of the loan.

    See today's rates

    $4,433/mo

    Est. payment

    Explore your selling options

    Work with a Zillow partner agent

    Leverage their expertise and Zillow's premium Showcase listings to get your home seen by more buyers.

    Get started

    List with your own agent

    Get your home in front of millions of buyers by listing it on Zillow.

    Learn how to do it

    Sell it yourself

    Take full control of how buyers see your home on Zillow by listing For Sale by Owner (FSBO).

    List your home

    What's special

    Gas fireplaceModern updatesUtility sinkModern cabinetsCentral location near restaurantsHigh line canal trailsCherry creek
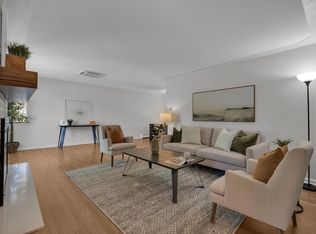
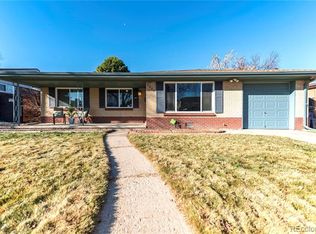
    Amazing 5 bedroom Virginia Village home that offers the perfect blend of classic charm and modern updates. Step inside and you will find a spacious living area with timeless hardwood floors, recessed lighting and plantation shutters throughout the main level. Chef’s kitchen complete with stainless appliances, gas range, double oven, granite countertops, pantry, and modern cabinets. Dining area just off the kitchen is the perfect entertaining space with a sliding door leading to a huge covered back patio. 3 spacious bedrooms on the main level, en suite 1/2 bath and an additional full bathroom complete the main floor. Head downstairs and you will find an impressive, professionally remodeled full basement with second primary, en suite bath complete with step in shower, 3 egress windows, family room, gas fireplace, wet bar, high ceilings and an additional bedroom. Oversized laundry room with utility sink, quartz counters and many cabinets plus 2 additional bonus storage rooms. The basement offers so much versatility and wonderful space! You will love the oversized lot and covered patio to enjoy just in time for summer! Other notable improvements include: Sewer Line | Windows | Electrical | Plumbing | Irrigation and Drip System | Central Air | Plantation Shutters | Paint and the list goes on. Excellent central location near restaurants, cafes, Cherry Creek and High Line Canal Trails, Light Rail and minutes to DTC and Cherry Creek.

    Zillow last checked:

    Listing updated:

    Listed by:

    Nita Kolarsick 303-250-8280 Nita@NitaHome.com,

    Coldwell Banker Global Luxury Denver

    Bought with:

    Kara Wetherill, 100070082

    LIV Sotheby's International Realty

    Source: REcolorado as distributed by MLS GRID,MLS#: 2408091MLS Logo

    Facts & features

    Interior

    Bedrooms & bathrooms
    • Bedrooms: 5
    • Bathrooms: 3
    • Full bathrooms: 1
    • 3/4 bathrooms: 1
    • 1/2 bathrooms: 1
    • Main level bathrooms: 2
    • Main level bedrooms: 3
    Primary bedroom
    • Description: Spacious Main Level Primary | Plantation Shutters | Abundant Natural Light
    • Level: Main
    Primary bedroom
    • Description: Second Primary Bedroom | Egress Windows | Tons Of Natural Light
    • Level: Basement
    Bedroom
    • Description: Main Level Third Bedroom
    • Level: Main
    Bedroom
    • Description: Main Level Second Bedroom
    • Level: Main
    Bedroom
    • Description: Egress Window | Perfect For Office Or Additional Bedroom
    • Level: Basement
    Primary bathroom
    • Description: Primary 1/2 Bath | Granite Counter
    • Level: Main
    Primary bathroom
    • Description: Gorgeous En Suite Primary | Step-In Shower | Quartz Counters
    • Level: Basement
    Bathroom
    • Description: New Tub | Built-Ins | Heated Floor
    • Level: Main
    Bonus room
    • Description: Bonus Room | Use For Office Or Storage
    • Level: Basement
    Bonus room
    • Description: Additional Storage Area
    • Level: Basement
    Dining room
    • Description: Fantastic Entertaining Area | Sliding Door To Back Patio
    • Level: Main
    Family room
    • Description: Tall Ceilings | Huge Entertaining Area | Fireplace | Recessed Lighting
    • Level: Basement
    Kitchen
    • Description: Updated Gourmet Kitchen | Granite Counters | Stainless Appliances | Gas Stove | Double Oven
    • Level: Main
    Living room
    • Description: Recessed Lighting | Beautiful Hardwood Floors
    • Level: Main
    Utility room
    • Description: Large Laundry Room | Storage Cabinets And Quartz Counters
    • Level: Basement
    Heating
    • Forced Air, Natural Gas
    Cooling
    • Central Air
    Appliances
    • Included: Bar Fridge, Cooktop, Dishwasher, Disposal, Double Oven, Microwave, Oven, Range, Refrigerator
    Features
    • Built-in Features, Entrance Foyer, Granite Counters, Pantry, Primary Suite, Quartz Counters, Radon Mitigation System, Sound System, Wet Bar
    • Flooring: Carpet, Tile, Wood
    • Windows: Double Pane Windows, Window Coverings
    • Basement: Full
    • Number of fireplaces: 1
    • Fireplace features: Basement, Family Room, Gas
    Interior area
    • Total structure area: 2,668
    • Total interior livable area: 2,668 sqft
    • Finished area above ground: 1,334
    • Finished area below ground: 1,334

    Property

    Parking
    • Total spaces: 1
    • Parking features: Garage - Attached
    • Attached garage spaces: 1
    Features
    • Levels: One
    • Stories: 1
    • Patio & porch: Covered, Front Porch, Patio
    • Exterior features: Private Yard
    • Fencing: Full
    Lot
    • Size: 8,400 Square Feet
    • Features: Landscaped, Level, Near Public Transit, Sprinklers In Front, Sprinklers In Rear
    Details
    • Parcel number: 620306009
    • Zoning: S-SU-D
    • Special conditions: Standard

    Construction

    Type & style
    • Home type: SingleFamily
    • Property subtype: Single Family Residence
    Materials
    • Brick
    • Roof: Composition
    Condition
    • Year built: 1957

    Utilities & green energy

    • Sewer: Public Sewer
    • Water: Public

    Community & HOA

    Community
    • Security: Carbon Monoxide Detector(s), Smoke Detector(s)
    • Subdivision: Virginia Village
    HOA
    • Has HOA: No
    Location
    • Region: Denver

    Financial & listing details

    • Price per square foot: $290/sqft
    • Tax assessed value: $827,400
    • Annual tax amount: $4,010
    • Date on market: 4/2/2024
    • Listing terms: Cash,Conventional,FHA,VA Loan
    • Exclusions: Seller's Personal Property, Staging Items
    • Ownership: Individual
    • Road surface type: Paved

    Price history

    DateEventPrice
    5/8/2024Sold$775,000$290/sqft
    Source: REcolorado as distributed by MLS GRID #2408091 Report a problem
    4/17/2024Pending sale$775,000$290/sqft
    Source: REcolorado as distributed by MLS GRID #2408091 Report a problem
    4/2/2024Listed for sale$775,000+42.2%$290/sqft
    Source: REcolorado as distributed by MLS GRID #2408091 Report a problem
    2/12/2018Sold$545,000+3%$204/sqft
    Source: Public Record Report a problem
    1/10/2018Pending sale$529,000$198/sqft
    Source: Dana Ullemeyer #8569252 Report a problem
    1/5/2018Listed for sale$529,000+165.8%$198/sqft
    Source: Dana Ullemeyer #8569252 Report a problem
    9/6/2011Sold$199,000-4.8%$75/sqft
    Source: Public Record Report a problem
    8/5/2011Price change$209,000-8.7%$78/sqft
    Source: Sunny Homes and Assoc. Inc. #1023384 Report a problem
    6/27/2011Listed for sale$229,000$86/sqft
    Source: Sunny Homes and Assoc. Inc. #1011509 Report a problem
    5/8/2011Listing removed$229,000$86/sqft
    Source: Sunny Homes and Assoc. Inc. #977285 Report a problem
    3/16/2011Listed for sale$229,000$86/sqft
    Source: Sunny Homes and Assoc. Inc. #977285 Report a problem

    Public tax history

    YearProperty taxesTax assessment
    2024$4,010 +28.2%$51,750 -5.8%
    2023$3,129 +3.6%$54,960 +39.7%
    2022$3,021 +3.8%$39,340 -2.8%
    2021$2,909 +2.9%$40,480 +3.2%
    2020$2,828 +23.2%$39,211 -0.7%
    2019$2,295 $39,485 +33.1%
    2018$2,295 +0.3%$29,670
    2017$2,289 +18.7%$29,670 +20.2%
    2016$1,928 +15.9%$24,680
    2015$1,664 0%$24,680 +23.2%
    2014$1,664 +2.3%$20,030
    2013$1,628 +17.9%$20,030 +3.5%
    2012$1,381 +2.6%$19,360
    2011$1,346 +2.2%$19,360 -4.2%
    2010$1,316 -4.2%$20,210
    2009$1,374 -0.2%$20,210 -1.8%
    2008$1,377 +7.8%$20,580
    2007$1,277 +1.1%$20,580 +7.9%
    2006$1,263 +2%$19,080
    2005$1,238 $19,080
    Find assessor info on the county website

    Neighborhood: Virginia Village

    Nearby schools

    GreatSchools rating
    Schools provided by the listing agent
    • Elementary: McMeen
    • Middle: Hill
    • High: Thomas Jefferson
    • District: Denver 1

    Source: REcolorado as distributed by MLS GRID. This data may not be complete. We recommend contacting the local school district to confirm school assignments for this home.

    Get a cash offer in 3 minutes
    Find out how much your home could sell for in as little as 3 minutes with a no-obligation cash offer.
    Estimated market value
    $842,300
    Get a cash offer in 3 minutes
    Find out how much your home could sell for in as little as 3 minutes with a no-obligation cash offer.
    Estimated market value
    $842,300