You won't be disappointed! This well-thought-out home built by Camden Homes is better than New! Main floor living at it's finest! 6+ car garage (approx. 1620sqft) with garage door to the back. Two spacious bedrooms with adjoining full bath. One bedroom has a murphy bed. Plus there is a separate office. Spacious primary suite with large walk-in closet, .75 bath with large walk-in shower, double vanity. Spacious gourmet kitchen opening up to a vaulted ceiling that soars over the great room and continues out over the covered patio. Kitchen has walk-in pantry, quartz countertops, double ovens, gas stove and more. Upstairs has large family room with view, bedroom with walk-in closet, plus .75 bath. Surround sound. Outside boasts built in BBQ, fireplace, space for tv. Spectacular views of city lights, Mt. Spokane, and more. Garage wired for generator. Manicured lawn. 8' unfinished crawl space.
Closed
$980,000
1516 S Morningside Heights Dr, Greenacres, WA 99016
4beds
4baths
3,171sqft
Single Family Residence
Built in 2019
0.3 Acres Lot
$960,600 Zestimate®
$309/sqft
$3,804 Estimated rent
Home value
$960,600
$884,000 - $1.04M
$3,804/mo
Zestimate® history
Owner options
List your home for rent
$3,804/mo
Rent Zestimate®
Find your next renter with Zillow Rental Manager. Plus, with online applications, you can quickly screen prospective tenants – for free.
$3,804/mo
Rent Zestimate®
Refinance and save
$6,278/mo
Est. payment
Refinancing to a lower rate could help reduce your monthly payments and save thousands over the life of the loan.
$6,278/mo
Est. payment
Explore your selling options
Work with a Zillow partner agent
Leverage their expertise and Zillow's premium Showcase listings to get your home seen by more buyers.
Get startedList with your own agent
Get your home in front of millions of buyers by listing it on Zillow.
Learn how to do itSell it yourself
Take full control of how buyers see your home on Zillow by listing For Sale by Owner (FSBO).
List your homeWhat's special
Covered patioMurphy bedGourmet kitchenSeparate officeLarge family roomPrimary suiteLarge walk-in closet
Zillow last checked:
Listing updated:
Listed by:
Gayle Earling 509-981-4152,
Windermere Valley
Source: SMLS as distributed by MLS GRID,MLS#: 202519938
Facts & features
Interior
Bedrooms & bathrooms
- Bedrooms: 4
- Bathrooms: 4
First floor
- Level: First
- Area: 2400 Square Feet
Other
- Level: Second
- Area: 771 Square Feet
Heating
- Natural Gas, Forced Air
Cooling
- Central Air
Appliances
- Included: Tankless Water Heater, Range, Indoor Grill, Gas Range, Double Oven, Dishwasher, Refrigerator, Disposal, Microwave, Washer, Dryer
Features
- Cathedral Ceiling(s), Hard Surface Counters
- Windows: Windows Vinyl, Multi Pane Windows
- Basement: Unfinished,See Remarks
- Has fireplace: Yes
- Fireplace features: Gas
Interior area
- Total structure area: 3,171
- Total interior livable area: 3,171 sqft
Property
Parking
- Total spaces: 4
- Parking features: Attached, Workshop in Garage, Garage Door Opener, Oversized
- Garage spaces: 4
Features
- Levels: One and One Half
- Fencing: Fenced Yard
- Has view: Yes
- View description: City, Mountain(s), Territorial
Lot
- Size: 0.3 Acres
- Features: Views, Sprinkler - Automatic, Level, Secluded, Open Lot, Hillside, Near Public Transit, Plan Unit Dev, Surveyed
Details
- Parcel number: 55302.1903
Construction
Type & style
- Home type: SingleFamily
- Architectural style: Ranch,Craftsman
- Property subtype: Single Family Residence
Materials
- Stone Veneer, Masonite, Fiber Cement
- Roof: Composition
Condition
- New construction: No
- Year built: 2019
Community & HOA
Community
- Subdivision: Belleaire Phase 4
HOA
- Has HOA: Yes
- HOA fee: $315 annually
Location
- Region: Greenacres
Financial & listing details
- Price per square foot: $309/sqft
- Tax assessed value: $853,500
- Annual tax amount: $8,964
- Date on market: 7/3/2025
- Listing terms: VA Loan,Conventional,Cash
- Road surface type: Paved
Price history
| Date | Event | Price |
|---|---|---|
| 8/25/2025 | Sold | $980,000-2%$309/sqft |
Source:  SMLS as distributed by MLS GRID #202519938 Report a problem SMLS as distributed by MLS GRID #202519938 Report a problem | ||
| 8/12/2025 | Pending sale | $999,800$315/sqft |
Source: SMLS as distributed by MLS GRID #202519938 Report a problem | ||
| 7/3/2025 | Listed for sale | $999,800+733.2%$315/sqft |
Source: SMLS as distributed by MLS GRID #202519938 Report a problem | ||
| 10/31/2018 | Sold | $120,000$38/sqft |
Source: Public Record Report a problem | ||
Public tax history
| Year | Property taxes | Tax assessment |
|---|---|---|
| 2025 | $8,964 +6.7% | $853,500 +3.9% |
| 2024 | $8,404 +5.8% | $821,700 -5.6% |
| 2023 | $7,943 +1.9% | $870,800 +2.5% |
| 2022 | $7,794 +11.4% | $849,900 +29.2% |
| 2021 | $6,996 +9.6% | $658,000 +18.4% |
| 2020 | $6,385 +467.5% | $555,900 +455.9% |
| 2019 | $1,125 | $100,000 |
Find assessor info on the county website
Neighborhood: 99016
Nearby homes
- $986,0002 bd4 ba2k sqft1520 S Morningside Heights Dr, Greenacres, WA 99016Off Market
- $1,295,0006 bd4 ba5.1k sqft1510 S Morningside Heights Dr, Greenacres, WA 99016For Sale
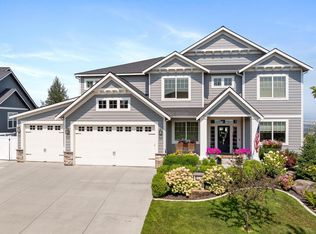
- $1,015,6004 bd3 ba3.9k sqft1502 S Morningside Heights Dr, Greenacres, WA 99016Off Market
- $753,3004 bd3 ba2.6k sqft17516 E 15th Ave, Spokane Valley, WA 99016Off Market
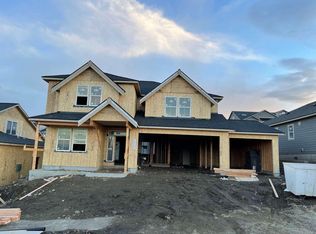
- $816,7004 bd3 ba2.6k sqft17518 E 15th Ave, Spokane Valley, WA 99016Off Market
- $607,0003 bd2 ba1.7k sqft17512 E 15th Ave, Spokane Valley, WA 99016Off Market
- $784,3004 bd2 ba1.3k sqft1517 S Morningside Heights Dr, Greenacres, WA 99016Off Market
- $1,031,1006 bd4 ba4.4k sqft1522 S Morningside Heights Dr, Greenacres, WA 99016Off Market
Nearby schools
GreatSchools rating
- 7/10Sunrise Elementary SchoolGrades: PK-5Distance: 4.7 mi
- 8/10Evergreen Middle SchoolGrades: 6-8Distance: 2.1 mi
- 8/10Central Valley High SchoolGrades: 9-12Distance: 1.3 mi
Schools provided by the listing agent
- Elementary: Sunrise
- Middle: Evergreen
- High: Central Valley
- District: Central Valley
Source: SMLS as distributed by MLS GRID. This data may not be complete. We recommend contacting the local school district to confirm school assignments for this home.


Get pre-qualified for a loan
At Zillow Home Loans, we can pre-qualify you in as little as 5 minutes with no impact to your credit score.An equal housing lender. NMLS #10287.
Sell for more on Zillow
Get a Zillow Showcase℠ listing at no additional cost and you could sell for .
$960,600
2% more
+$19,212
With Zillow Showcase(estimated)
$979,812
- Washington
- Spokane County
- Greenacres
- 99016
- 1516 S Morningside Heights Dr
Nearby cities
Nearby neighborhoods
Nearby zip codes
Other Greenacres Topics
