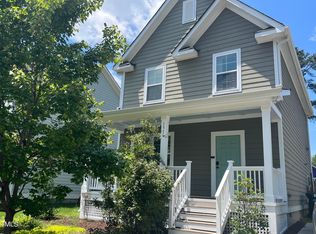
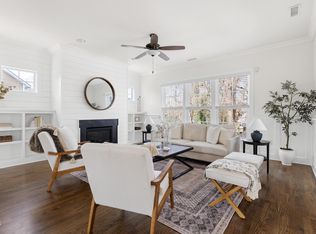
Beautiful 4-bedroom, 3-bath craftsman conveniently located to all of Durham's best! Thoughtfully designed with an open floor plan, site-finished hardwood floors, abundant natural light, and a first-floor bedroom with a full bath, this home offers exceptional flexibility for everyday living, guests, or a home office. The spacious kitchen opens seamlessly to the family room with custom built-ins and a gas fireplace. Upstairs, the primary suite features two walk-in closets and a beautifully renovated spa-inspired bath with a freestanding soaking tub and oversized walk-in shower. Enjoy a welcoming covered front porch, expansive rear deck, and a beautifully landscaped, fully fenced backyard complete with a fire pit and storage shed. Previously operated as a highly rated short-term rental, this move-in-ready home offers outstanding flexibility as a primary residence, second home, or investment opportunity! Just minutes to American Tobacco Campus, DPAC, Durham Bulls Athletic Park, Duke University, NCCU, and parks!
For sale
$510,000
1516 S Roxboro St, Durham, NC 27707
4beds
1,860sqft
:
Get pre-qualified$3,019/mo
Single Family Residence, Residential
Built in 2018
5,662 Square Feet Lot
$502,600 Zestimate®
$274/sqft
$-- HOA
What's special
- 14 days |
- 475 |
- 58 |
Likely to sell faster than
Zillow last checked:
Listing updated:
Listed by:
Charlotte Davenport 919-818-2444,
Compass -- Raleigh
Source: Doorify MLS,MLS#: 10183366
Facts & features
Interior
Bedrooms & bathrooms
- Bedrooms: 4
- Bathrooms: 3
- Full bathrooms: 3
Heating
- Forced Air, Natural Gas, None
Cooling
- Ceiling Fan(s), Central Air
Appliances
- Included: Dishwasher, Gas Range, Microwave, Refrigerator, Stainless Steel Appliance(s), Washer/Dryer, Water Heater
- Laundry: Inside, Laundry Room, Main Level
Features
- Bathtub Only, Bathtub/Shower Combination, Bookcases, Breakfast Bar, Built-in Features, Ceiling Fan(s), Chandelier, Crown Molding, Dining L, Double Vanity, Dual Closets, Eat-in Kitchen, Granite Counters, Kitchen/Dining Room Combination, Living/Dining Room Combination, Open Floorplan, Pantry, Recessed Lighting, Second Primary Bedroom, Shower Only, Smooth Ceilings, Soaking Tub, Stone Counters, Storage, Walk-In Shower
- Flooring: Hardwood, Tile
- Number of fireplaces: 1
- Fireplace features: Family Room, Gas
- Common walls with other units/homes: No Common Walls
Interior area
- Total structure area: 1,860
- Total interior livable area: 1,860 sqft
- Finished area above ground: 1,860
- Finished area below ground: 0
Property
Parking
- Total spaces: 2
- Parking features: Driveway, On Site, Parking Pad
- Uncovered spaces: 2
Features
- Levels: Two
- Stories: 2
- Patio & porch: Covered, Deck, Front Porch, Patio, Porch
- Exterior features: Fenced Yard, Fire Pit, Garden, Lighting, Private Entrance, Private Yard, Rain Gutters, Storage
- Fencing: Back Yard, Fenced, Gate, Privacy, Wood
- Has view: Yes
- View description: Trees/Woods
Lot
- Size: 5,662 Square Feet
- Features: Back Yard, Landscaped
Details
- Additional structures: Outbuilding, Shed(s), Storage
- Parcel number: 117231
- Zoning: R-5
- Special conditions: Standard
Construction
Type & style
- Home type: SingleFamily
- Architectural style: Craftsman
- Property subtype: Single Family Residence, Residential
Materials
- Fiber Cement
- Foundation: Raised
- Roof: Shingle
Condition
- New construction: No
- Year built: 2018
Utilities & green energy
- Sewer: Public Sewer
- Water: Public
Community & HOA
Community
- Subdivision: Not in a Subdivision
HOA
- Has HOA: No
Location
- Region: Durham
Financial & listing details
- Price per square foot: $274/sqft
- Tax assessed value: $34,963
- Annual tax amount: $4,668
- Date on market: 7/31/2026
Estimated market value
$502,600
$477,000 - $528,000
$2,458/mo
Price history
| Date | Event | Price |
|---|---|---|
| 7/31/2026 | Listed for sale | $510,000+36%$274/sqft |
Source:  Doorify MLS #10183366 Report a problem Doorify MLS #10183366 Report a problem | ||
| 12/20/2018 | Sold | $375,000+2.2%$202/sqft |
Source: Doorify MLS #2211599 Report a problem | ||
| 11/20/2018 | Pending sale | $367,000$197/sqft |
Source: Durham Building Company #2211599 Report a problem | ||
| 11/12/2018 | Price change | $367,000-1.3%$197/sqft |
Source: Durham Building Company #2211599 Report a problem | ||
| 10/15/2018 | Price change | $372,000-6.8%$200/sqft |
Source: Durham Building Company #2211599 Report a problem | ||
| 8/24/2018 | Listed for sale | $399,000$215/sqft |
Source: Durham Building Company #2211599 Report a problem | ||
Public tax history
| Year | Property taxes | Tax assessment |
|---|---|---|
| 2014 | $484 +3.2% | $34,963 |
| 2013 | $469 +2.3% | $34,963 |
| 2012 | $459 +0.7% | $34,963 |
| 2011 | $456 +0.4% | $34,963 |
| 2010 | $454 +4% | $34,963 |
| 2009 | $436 +0% | $34,963 |
| 2008 | $436 -10.1% | $34,963 +4.6% |
| 2007 | $485 +1.5% | $33,422 |
| 2006 | $478 +2.8% | $33,422 |
| 2005 | $465 +1.4% | $33,422 |
| 2004 | $459 | $33,422 |
Find assessor info on the county website
Monthly payment
Est. payment
Payment breakdown
Explore the cost of this home by adjusting the details. Changes won't be saved.Climate risks
Neighborhood: Southside / St. Teresa
Nearby schools
GreatSchools rating
- 7/10C. C. Spaulding ElementaryGrades: PK-5Distance: 0.1 mi
- 8/10Sherwood Githens MiddleGrades: 6-8Distance: 2.3 mi
- 4/10Charles E Jordan Sr High SchoolGrades: 9-12Distance: 4.9 mi
Schools provided by the listing agent
- Elementary: Durham - George Watts Elementary
- Middle: Durham - Brogden Middle
- High: Durham - Riverside High
Source: Doorify MLS. This data may not be complete. We recommend contacting the local school district to confirm school assignments for this home.
- $414,0003 bd3 ba1.5k sqft1514 S Roxboro St, Durham, NC 27707Sold
- $215,9002 bd1 ba875 sqft102 Erie St, Durham, NC 27707Off Market
- $7,642-- bd-- ba-- sqft102 Erie St, Durham, NC 27707Off Market
- $485,0003 bd3 ba1.8k sqft1510 S Roxboro St, Durham, NC 27707Sold
- $479,4003 bd2 ba1.5k sqft1512 S Roxboro St, DURHAM, NC 27707Off Market
- $218,1003 bd1 ba875 sqft104 Erie St, Durham, NC 27707Off Market
- $408,9003 bd3 ba1.4k sqft1518 S Roxboro St, Durham, NC 27707Off Market
- $246,7004 bd1 ba1.6k sqft1508 S Roxboro St, Durham, NC 27707Off Market
A local agent can set up tours, give advice and negotiate with sellers.
Similar homes
- $599,0003 bd3 ba2.2k sqft1711 South St, Durham, NC 27707For Sale

 MLS ID #10165699, Tammy Anderson. Doorify MLS
 - $445,0004 bd2 ba1.5k sqft3009 Omah St, Durham, NC 27705For Sale
 MLS ID #10185030, Kristi Davis. Doorify MLS
 - $480,0004 bd3 ba1.7k sqft6012 Solitude Way, Durham, NC 27713For Sale
 MLS ID #10185150, Daniel Ryan. Doorify MLS
 - $528,0004 bd2 ba1.6k sqft1130 N Roxboro St, Durham, NC 27701For Sale
 MLS ID #10167801, Sasha Kanarski. Doorify MLS
 - $525,0003 bd3 ba2.2k sqft450 Stallings Rd, Durham, NC 27703For SaleMLS ID #10166171, Ellen P Bell. Doorify MLS
- $589,9004 bd3 ba2k sqft3417 Cottonwood Dr, Durham, NC 27707For SaleMLS ID #10166198, Craig Tribus. Doorify MLS
- $520,0003 bd3 ba1.9k sqft2 Creeks Edge Ct, Durham, NC 27713For SaleMLS ID #10182371, Nico Douglas Crecco. Doorify MLS
- $490,0003 bd2 ba1.4k sqft406 E Geer St, Durham, NC 27701For SaleMLS ID #10169403, Jordan Lee. Doorify MLS
- $460,0003 bd2 ba1.5k sqft201 E Club Blvd, Durham, NC 27704For SaleMLS ID #10179208, Dara Shain. Doorify MLS
- $499,0003 bd4 ba2.7k sqft5 Elmridge Ct, Durham, NC 27713For SaleMLS ID #10175246, Erica Jevons Sizemore. Doorify MLS
- $525,0004 bd3 ba2k sqft110 Country Rd, Chapel Hill, NC 27514For SaleMLS ID #10182356, Mike Hickey. Doorify MLS
- $349,8003 bd3 ba1.2k sqft304 Jesmond St, Durham, NC 27707For SaleMLS ID #10176530, Krissan Gault. Doorify MLS
- $539,0003 bd3 ba2.2k sqft3027 Omah St #D, Durham, NC 27705New ConstructionMLS ID #10177642, Stephanie Marie Ross. Doorify MLS
- $489,9003 bd3 ba1.9k sqft5806 Whispering Meadow Ln, Durham, NC 27712For SaleMLS ID #10172874, Christina Elise Parker. Doorify MLS
- $440,0003 bd2 ba1.4k sqft310 W Club Blvd, Durham, NC 27704For SaleMLS ID #10155282, Stacey Delgado. Doorify MLS
- $375,0003 bd2 ba1.5k sqft536 Crossview Ln, Durham, NC 27703For SaleMLS ID #10183169, Michael C Newport. Doorify MLS
- $398,9003 bd3 ba1.4k sqft5701 Mountain Island Dr, Durham, NC 27713For SaleMLS ID #10176351, Janet Ballinger. Doorify MLS
- $539,0003 bd3 ba2.2k sqft3027 Omah St #C, Durham, NC 27705New ConstructionMLS ID #10177677, Stephanie Marie Ross. Doorify MLS
- $365,0003 bd2 ba1.2k sqft628 Ashford Ln, Durham, NC 27713For SaleMLS ID #10185146, Dara Shain. Doorify MLS
- $699,0004 bd3 ba2.6k sqft3017 Glenwood Dr, Durham, NC 27705For SaleMLS ID #10181143, Fritz Hine. Doorify MLS
