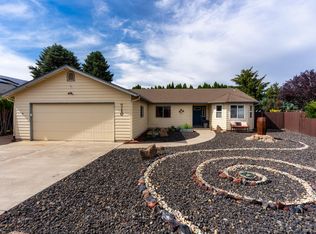
Step inside this 1956 single level home and you'll find 1,813 square feet built for easy living: three bedrooms, two baths, tile floors in the kitchen, and a fireplace that turns cold Redmond nights into something worth staying in for. The roof is 3 years old and ready for years to come.
This home has space most houses on this street can't match. The attached garage already works as a studio, guest room, office, income unit, your call. No kitchen in there yet, but the layout leaves room to add one (buyer to verify). Around back sits a detached 1,440 square-foot shop with room for multiple vehicles, a half bath, and compressed air plumbed throughout the space. This is a real workshop, not just a garage with extra square footage. The 0.38 acre lot gives you room to use all of it.
Walk to schools and shopping, bike the Dry Canyon Trail, or spend an evening at Quartz Park. Homes with this much usable space rarely sit long in this neighborhood. Come see it before someone else does.
Pending
Price cut: $10.1K (9/14)
$469,900
1516 SW 23rd St, Redmond, OR 97756
3beds
2baths
1,813sqft
Single Family Residence
Built in 1956
0.38 Acres Lot
$457,100 Zestimate®
$259/sqft
$-- HOA
What's special
- 33 days
- 613
- 42
Likely to sell faster than
Zillow last checked:
Listing updated:
Listed by:
Realty One Group Discovery 541-645-0244
Source: Oregon Datashare,MLS#: 220227416
Facts & features
Interior
Bedrooms & bathrooms
- Bedrooms: 3
- Bathrooms: 2
Heating
- Forced Air, Natural Gas
Cooling
- None
Appliances
- Included: Dishwasher, Disposal, Dryer, Microwave, Oven, Range, Refrigerator, Washer, Water Heater
Features
- Ceiling Fan(s), Kitchen Island, Open Floorplan, Primary Downstairs, Shower/Tub Combo, Tile Counters, Tile Shower
- Flooring: Carpet, Tile
- Windows: Double Pane Windows, Vinyl Frames
- Basement: None
- Has fireplace: Yes
- Fireplace features: Gas, Living Room
- Common walls with other units/homes: No Common Walls
Interior area
- Total structure area: 1,813
- Total interior livable area: 1,813 sqft
Property
Parking
- Total spaces: 3
- Parking features: Asphalt, Concrete, Detached, Driveway, Gravel, Heated Garage, Storage, Workshop in Garage
- Garage spaces: 3
- Has uncovered spaces: Yes
Features
- Levels: One
- Stories: 1
- Patio & porch: Deck
- Fencing: Fenced
- Has view: Yes
- View description: Neighborhood
Lot
- Size: 0.38 Acres
- Features: Corner Lot, Level
Details
- Additional structures: Shed(s), Workshop
- Parcel number: 161573
- Zoning description: R3
- Special conditions: Standard
Construction
Type & style
- Home type: SingleFamily
- Architectural style: Ranch
- Property subtype: Single Family Residence
Materials
- Block, Brick
- Foundation: Stemwall
- Roof: Asphalt
Condition
- New construction: No
- Year built: 1956
Utilities & green energy
- Sewer: Public Sewer
- Water: Public
Community & HOA
Community
- Security: Carbon Monoxide Detector(s), Smoke Detector(s)
HOA
- Has HOA: No
Location
- Region: Redmond
Financial & listing details
- Price per square foot: $259/sqft
- Tax assessed value: $540,950
- Annual tax amount: $4,027
- Date on market: 8/22/2026
- Cumulative days on market: 33 days
- Listing terms: Cash,Conventional,FHA,VA Loan
- Inclusions: Items in the garage are negotiable. Washer and dryer included.
- Road surface type: Paved
Estimated market value
$457,100
$434,000 - $480,000
$2,618/mo
Price history
| Date | Event | Price |
|---|---|---|
| 9/15/2026 | Pending sale | $469,900$259/sqft |
Source:  Oregon Datashare #220227416 Report a problem Oregon Datashare #220227416 Report a problem | ||
| 9/14/2026 | Price change | $469,900-2.1%$259/sqft |
Source: Oregon Datashare #220227416 Report a problem | ||
| 8/22/2026 | Listed for sale | $480,000+4315.8%$265/sqft |
Source: Oregon Datashare #220227416 Report a problem | ||
| 6/17/2002 | Sold | $10,870$6/sqft |
Source: Agent Provided Report a problem | ||
Public tax history
| Year | Property taxes | Tax assessment |
|---|---|---|
| 2025 | $4,027 +4.2% | $197,520 +3% |
| 2024 | $3,864 +4.6% | $191,770 +6.1% |
| 2023 | $3,695 +23.1% | $180,770 |
| 2022 | $3,002 +6.6% | $180,770 +6.1% |
| 2021 | $2,816 | $170,400 |
| 2020 | -- | $170,400 +6.1% |
| 2019 | $2,571 | $160,630 |
| 2018 | $2,571 +2.5% | $160,630 +3% |
| 2017 | $2,507 +3.9% | $155,960 +3% |
| 2016 | $2,414 | $151,420 +3% |
| 2015 | $2,414 +5.9% | $147,010 +3% |
| 2014 | $2,278 | $142,730 +11% |
| 2013 | -- | $128,590 +24% |
| 2012 | -- | $103,690 -5.1% |
| 2011 | -- | $109,270 -12.2% |
| 2010 | -- | $124,510 -10.2% |
| 2009 | -- | $138,580 +3% |
| 2008 | -- | $134,550 +3% |
| 2007 | -- | $130,640 +3% |
| 2006 | -- | $126,840 +3% |
| 2005 | -- | $123,150 -12.9% |
| 2003 | -- | $141,451 -13.4% |
| 2002 | -- | $163,360 +9.2% |
| 2001 | -- | $149,580 +4.7% |
| 2000 | -- | $142,800 |
Find assessor info on the county website
Monthly payment
Est. payment
Payment breakdown
Explore the cost of this home by adjusting the details. Changes won't be saved.Climate risks
Neighborhood: 97756
Nearby schools
Schools provided by the listing agent
- Elementary: M A Lynch Elem
- Middle: Obsidian Middle
- High: Ridgeview High
Source: Oregon Datashare. This data may not be complete. We recommend contacting the local school district to confirm school assignments for this home.

Similar homes
- $500,0003 bd3 ba2k sqft3238 SW Lava Ave, Redmond, OR 97756For Sale

 MLS ID #220227511, Jamie Guier, Keller Williams Realty Central Oregon. Oregon Datashare
 - $475,0003 bd2 ba1.2k sqft947 SW 14th St, Redmond, OR 97756For Sale
 MLS ID #220227331, Barbara Jackson, Coldwell Banker Bain. Oregon Datashare
 - $460,0003 bd2 ba1.5k sqft710 NW 21st Ct, Redmond, OR 97756For Sale
 MLS ID #220224156, Dustin Hewitt, Windermere Realty Trust. Oregon Datashare
 - $465,0002 bd2 ba1.3k sqft1056 SW 12th St, Redmond, OR 97756For Sale
 MLS ID #220226033, Michael Thomas Richardson, Nexus 360 Realty. Oregon Datashare
 - $479,9903 bd3 ba1.4k sqft2548 SW Kalama Ave, Redmond, OR 97756For SaleMLS ID #220213750, Noah von Borstel, Windermere Realty Trust. Oregon Datashare
- $465,0003 bd2 ba1.2k sqft3172 SW Deschutes Ave, Redmond, OR 97756For SaleMLS ID #220227594, Carol Ann Armstrong, Windermere Realty Trust. Oregon Datashare
- $475,0003 bd2 ba1.5k sqft2330 NW 10th St, Redmond, OR 97756For SaleMLS ID #220227638, Brandon Cook-Bostick, Cascade Hasson SIR. Oregon Datashare
- $448,0003 bd2 ba1.5k sqft2346 SW 20th Ct, Redmond, OR 97756For SaleMLS ID #220224507, Stacey L Clark, Century 21 North Homes Realty. Oregon Datashare
- $600,0004 bd3 ba1.6k sqft1730 SW Canyon Dr, Redmond, OR 97756For SaleMLS ID #220225348, Matthew Gilman, Windermere Realty Trust. Oregon Datashare
- $420,0003 bd2 ba1k sqft2971 SW Salmon Ave, Redmond, OR 97756For SaleMLS ID #220228051, Spencer Michael Brennan, Relevant Real Estate LLC. Oregon Datashare
- $444,9003 bd2 ba1.2k sqft3595 SW Pumice Pl, Redmond, OR 97756For SaleMLS ID #220226742, Leah K Latham, Preferred Residential. Oregon Datashare
- $405,0003 bd1 ba1k sqft1036 SW 13th St, Redmond, OR 97756For SaleMLS ID #220224280, Amanda E Davidson-Golien, eXp Realty, LLC. Oregon Datashare
- $599,0004 bd3 ba2.2k sqft3244 SW 34th St, Redmond, OR 97756For SaleMLS ID #220228010, Katherine Guernsey, SMI Real Estate. Oregon Datashare
- $555,0003 bd3 ba1.8k sqft3672 SW Volcano Ave, Redmond, OR 97756For SaleMLS ID #220225586, Spencer Michael Brennan, Relevant Real Estate LLC. Oregon Datashare
- $404,9002 bd2 ba1k sqft3217 SW Quartz Ave, Redmond, OR 97756For SaleMLS ID #220226961, Carol Swendsen, Cascade Hasson SIR. Oregon Datashare
- $535,5004 bd2 ba1.6k sqft2412 SW Wickiup Ave, Redmond, OR 97756For SaleMLS ID #220215325, Jan M Stranski, Windermere Realty Trust. Oregon Datashare
- $674,9003 bd2 ba1.8k sqft3890 NW 25th St, Redmond, OR 97756For SaleMLS ID #220228799, Holly Cole, Keller Williams Realty Central Oregon. Oregon Datashare
- $419,9992 bd1 ba1.1k sqft664 SW 35th St, Redmond, OR 97756For SaleMLS ID #220221732, Christy Symons, Keller Williams Realty Central Oregon. Oregon Datashare
- $499,9003 bd2 ba1.6k sqft5810 NW Odin Falls Way, Redmond, OR 97756For SaleMLS ID #220223635, Holly Cole, Keller Williams Realty Central Oregon. Oregon Datashare
- $599,0003 bd3 ba1.8k sqft2108 NW Sterling Ave, Redmond, OR 97756For SaleMLS ID #220225716, Jenna Karin Raanes, Cascade Hasson SIR. Oregon Datashare
