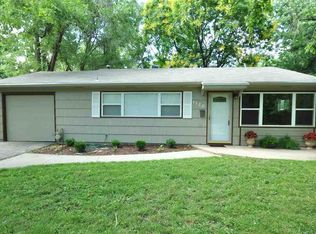
Welcome to 1516 SW Shunga Dr, a comfortable ranch that makes everyday living easy. With 3 bedrooms, 1.5 baths and convenient single-level living, this home offers a functional layout with updates already completed and a backyard ready to enjoy. Inside, updated flooring flows throughout, with carpet in the bedrooms and durable vinyl in the main living areas. The main bathroom has been refreshed with a new tub, vanity, flooring and paint, while the half bath features updated flooring. Additional improvements include updated bathroom plumbing, new closets and fresh paint touch-ups throughout. Step outside and you’ll find one of the best parts of the property: a spacious backyard with a pergola that creates the perfect spot for outdoor dining, relaxing, or entertaining. The exterior AC unit has also been replaced and thoughtfully relocated off the patio to make better use of the outdoor space. Roof improvements include new ridge vents and replaced decking above the garage. A move-in-ready ranch with thoughtful updates, great outdoor space and plenty of opportunity to make it your own come see what 1516 SW Shunga Dr has to offer.
Sold
Zillow last checked:
Listing updated:
Bought with:
Ashley Cain, 00251922
Coldwell Banker American Home
Source: Sunflower AOR as distributed by MLS GRID,MLS#: 246610
Price history
| Date | Event | Price |
|---|---|---|
| 10/13/2026 | Sold | -- |
Source:  Sunflower AOR as distributed by MLS GRID #246610 Report a problem Sunflower AOR as distributed by MLS GRID #246610 Report a problem | ||
| 9/19/2026 | Pending sale | $159,900$154/sqft |
Source: Sunflower AOR as distributed by MLS GRID #246610 Report a problem | ||
| 9/17/2026 | Listed for sale | $159,900+68.3%$154/sqft |
Source: Sunflower AOR as distributed by MLS GRID #246610 Report a problem | ||
| 1/21/2020 | Sold | -- |
Source: Sunflower AOR as distributed by MLS GRID #79001_210719 Report a problem | ||
| 12/8/2019 | Listed for sale | $95,000+14.6%$92/sqft |
Source: Keller Williams One Legacy Partners #210719 Report a problem | ||
| 7/28/2018 | Listing removed | $82,900$80/sqft |
Source: Keller Williams One Legacy Partners #202448 Report a problem | ||
| 7/11/2018 | Listed for sale | $82,900+13.7%$80/sqft |
Source: Keller Williams One Legacy Partners #202448 Report a problem | ||
| 10/18/2013 | Listing removed | $72,900$70/sqft |
Source: RE/MAX Associates Of Topeka #174622 Report a problem | ||
| 7/26/2013 | Listed for sale | $72,900+2.7%$70/sqft |
Source: RE/MAX Associates Of Topeka #174622 Report a problem | ||
| 6/5/2010 | Listing removed | $71,000$69/sqft |
Source: Prudential Real Estate #157194 Report a problem | ||
| 4/24/2010 | Listed for sale | $71,000$69/sqft |
Source: Prudential Real Estate #157194 Report a problem | ||
Sell for more on Zillow
Get a Zillow Showcase℠ listing at no additional cost and you could sell for .
$160,600
2% more
+$3,212
With Zillow Showcase(estimated)
$163,812
