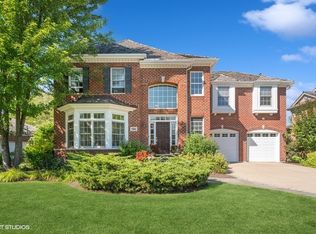
Welcome to the highly sought-after neighborhood of Southgate in the Glen, where luxury living meets tranquility. This exquisite home boasts high quality craftsmanship and an undeniable street presence that will captivate you from the moment you arrive. Step inside and be greeted by a grand two-story entry foyer, setting the stage for this elegant home. Flanking the entry, you'll find a sophisticated dining room, perfect for hosting memorable gatherings and special occasions, and a formal living room, providing a cozy space for intimate conversations. The heart of the home lies ahead, an inviting eat-in kitchen with a large island, complete with a butler's pantry, ideal for culinary enthusiasts. The kitchen seamlessly flows into the large family room with a brick fireplace, creating a harmonious space for relaxation and entertainment. With direct access to the rear yard and patio, you can easily extend your gatherings outdoors during warmer months. Backing up to forested lands, the custom landscaped yard offers a peaceful retreat from the outside world. On sunny days, a retractable awning provides shade and comfort, ensuring you can enjoy the outdoors in any weather. The main floor also boasts a private office, powder room, and a laundry/mudroom combination connected to the two-car garage, making daily chores a breeze. Upstairs are three spacious bedrooms, each with large walk-in closets, providing ample storage space. A full bathroom accommodates the needs of these bedrooms. The expansive primary suite exudes luxury and comfort with an attached full bathroom featuring a soaking tub and shower, as well as dual walk-in closets. The lower level features two additional bedrooms, providing versatility for guests or extended family, while the gym invites you to stay active and healthy within the comfort of your home. A full bathroom adds convenience, and a large recreation room complete with a full wet-bar and a pool table that conveys with the home, offers endless entertainment possibilities. Ample storage space ensures that all your belongings are neatly organized and easily accessible. This home offers an exceptional opportunity with its beautiful brick exterior, magnificent interior spaces, and private backyard oasis, it is perfect for those seeking the perfect blend of elegance and comfort. Located in a prime location near The Glen Town Center, dining, shopping, parks, and Metra Train. **NEW DAVINCI CEDAR ROOF INSTALLED JUNE 2023
Closed
Tax assessed value
$1,175,000
1516 Saratoga Ln, Glenview, IL 60026
5beds
4,424sqft
Single Family Residence
Built in 2004
10,619 Square Feet Lot
$1,533,600 Zestimate®
$266/sqft
$6,831 Estimated rent
Home value
$1,533,600
$1.44M - $1.64M
$6,831/mo
Zestimate® history
Owner options
List your home for rent
$6,831/mo
Rent Zestimate®
Find your next renter with Zillow Rental Manager. Plus, with online applications, you can quickly screen prospective tenants – for free.
$6,831/mo
Rent Zestimate®
Refinance and save
$6,916/mo
Est. payment
Refinancing to a lower rate could help reduce your monthly payments and save thousands over the life of the loan.
$6,916/mo
Est. payment
Explore your selling options
Work with a Zillow partner agent
Leverage their expertise and Zillow's premium Showcase listings to get your home seen by more buyers.
Get startedList with your own agent
Get your home in front of millions of buyers by listing it on Zillow.
Learn how to do itSell it yourself
Take full control of how buyers see your home on Zillow by listing For Sale by Owner (FSBO).
List your homeWhat's special
High quality craftsmanshipBeautiful brick exteriorBrick fireplaceCustom landscaped yardRetractable awningLarge recreation roomNew davinci cedar roof
Zillow last checked:
Listing updated:
Listed by:
Cory Green 847-250-6391,
Compass
Bought with:
Missy Jerfita
Compass
Source: MRED as distributed by MLS GRID,MLS#: 11815288
Facts & features
Interior
Bedrooms & bathrooms
- Bedrooms: 5
- Bathrooms: 4
- Full bathrooms: 3
- 1/2 bathrooms: 1
Rooms
- Room types: Bedroom 5, Storage, Recreation Room, Exercise Room, Other Room, Office, Breakfast Room
Primary bedroom
- Features: Bathroom (Full)
- Level: Second
- Area: 598 Square Feet
- Dimensions: 26X23
Bedroom 2
- Level: Second
- Area: 210 Square Feet
- Dimensions: 15X14
Bedroom 3
- Level: Second
- Area: 224 Square Feet
- Dimensions: 16X14
Bedroom 4
- Level: Second
- Area: 195 Square Feet
- Dimensions: 15X13
Bedroom 5
- Level: Basement
- Area: 225 Square Feet
- Dimensions: 15X15
Breakfast room
- Level: Main
- Area: 72 Square Feet
- Dimensions: 6X12
Dining room
- Level: Main
- Area: 210 Square Feet
- Dimensions: 15X14
Exercise room
- Level: Basement
- Area: 132 Square Feet
- Dimensions: 12X11
Family room
- Level: Main
- Area: 414 Square Feet
- Dimensions: 23X18
Kitchen
- Level: Main
- Area: 255 Square Feet
- Dimensions: 17X15
Laundry
- Level: Main
- Area: 96 Square Feet
- Dimensions: 12X8
Living room
- Level: Main
- Area: 224 Square Feet
- Dimensions: 16X14
Office
- Level: Main
- Area: 168 Square Feet
- Dimensions: 12X14
Other
- Level: Basement
- Area: 180 Square Feet
- Dimensions: 12X15
Recreation room
- Level: Basement
- Area: 1560 Square Feet
- Dimensions: 39X40
Storage
- Level: Basement
- Area: 210 Square Feet
- Dimensions: 14X15
Heating
- Natural Gas
Cooling
- Central Air
Features
- Basement: Finished,Full
Interior area
- Total structure area: 0
- Total interior livable area: 4,424 sqft
Property
Parking
- Total spaces: 3
- Parking features: On Site, Garage Owned, Attached, Garage
- Attached garage spaces: 3
Accessibility
- Accessibility features: No Disability Access
Features
- Stories: 2
Lot
- Size: 10,619 Square Feet
- Dimensions: 104X104
Details
- Parcel number: 04284060310000
- Special conditions: None
Construction
Type & style
- Home type: SingleFamily
- Property subtype: Single Family Residence
Materials
- Brick
Condition
- New construction: No
- Year built: 2004
Utilities & green energy
- Sewer: Public Sewer
- Water: Lake Michigan
Community & HOA
HOA
- Services included: None
Location
- Region: Glenview
Financial & listing details
- Price per square foot: $266/sqft
- Tax assessed value: $1,175,000
- Annual tax amount: $20,616
- Date on market: 6/23/2023
- Listing terms: Conventional
- Ownership: Fee Simple
Price history
| Date | Event | Price |
|---|---|---|
| 9/25/2023 | Sold | $1,175,000-7.8%$266/sqft |
Source:  MRED as distributed by MLS GRID #11815288 Report a problem MRED as distributed by MLS GRID #11815288 Report a problem | ||
| 8/11/2023 | Contingent | $1,274,999$288/sqft |
Source: MRED as distributed by MLS GRID #11815288 Report a problem | ||
| 7/26/2023 | Price change | $1,274,999-3.8%$288/sqft |
Source: MRED as distributed by MLS GRID #11815288 Report a problem | ||
| 6/23/2023 | Listed for sale | $1,325,000$300/sqft |
Source: MRED as distributed by MLS GRID #11815288 Report a problem | ||
| 6/6/2023 | Listing removed | -- |
Source: MRED as distributed by MLS GRID #11788085 Report a problem | ||
| 5/27/2023 | Contingent | $1,325,000$300/sqft |
Source: MRED as distributed by MLS GRID #11788085 Report a problem | ||
| 5/19/2023 | Listed for sale | $1,325,000+36%$300/sqft |
Source: MRED as distributed by MLS GRID #11788085 Report a problem | ||
| 2/5/2004 | Sold | $974,500$220/sqft |
Source: Public Record Report a problem | ||
Public tax history
| Year | Property taxes | Tax assessment |
|---|---|---|
| 2024 | $26,230 +3.8% | $117,500 |
| 2023 | $25,273 +0.5% | $117,500 -2.4% |
| 2022 | $25,148 +22% | $120,336 +39.7% |
| 2021 | $20,617 +0.9% | $86,163 |
| 2020 | $20,428 +6.1% | $86,163 -10% |
| 2019 | $19,254 +0.7% | $95,737 +10.6% |
| 2018 | $19,122 -0.4% | $86,579 -2.8% |
| 2017 | $19,191 +17.7% | $89,101 +12.7% |
| 2016 | $16,300 -11.9% | $79,058 +1.7% |
| 2015 | $18,511 +0.4% | $77,731 -4.6% |
| 2014 | $18,440 +3.2% | $81,448 |
| 2013 | $17,864 +15.3% | $81,448 +5.8% |
| 2012 | $15,493 +4.1% | $76,979 |
| 2011 | $14,886 -6.2% | $76,979 -7.7% |
| 2010 | $15,865 -3.2% | $83,439 -16.3% |
| 2009 | $16,393 +7.9% | $99,674 -7% |
| 2008 | $15,190 +6% | $107,176 |
| 2007 | $14,335 +7.4% | $107,176 +31.8% |
| 2006 | $13,352 +1.8% | $81,333 |
| 2005 | $13,117 +2.5% | $81,333 |
| 2004 | $12,797 | $81,333 |
Find assessor info on the county website
Neighborhood: 60026
Nearby homes
- $1,601,1005 bd4 ba4.1k sqft1530 Saratoga Ln, Glenview, IL 60026Off Market
- $1,670,2004 bd3 ba3.8k sqft1502 Saratoga Ln, Glenview, IL 60026Off Market
- $1,495,0006 bd5 ba4k sqft1544 Saratoga Ln, Glenview, IL 60026Sold
- $1,820,7004 bd4 ba3.8k sqft1515 Saratoga Ln, Glenview, IL 60026Off Market
- $1,777,2005 bd5 ba5.4k sqft3092 Saratoga Ln, Glenview, IL 60026Off Market
- $--1 bd1 ba-- sqft1511 Greenwood Rd #1, Glenview, IL 60026Off Market
- $1,760,7004 bd3 ba4k sqft1531 Saratoga Ln, Glenview, IL 60026Off Market
- $1,814,5005 bd5 ba4.3k sqft3082 Saratoga Ln, Glenview, IL 60026Off Market
Nearby schools
GreatSchools rating
- NAWestbrook Elementary SchoolGrades: PK-2Distance: 0.2 mi
- 7/10Attea Middle SchoolGrades: 6-8Distance: 0.9 mi
- 9/10Glenbrook South High SchoolGrades: 9-12Distance: 0.9 mi
Schools provided by the listing agent
- District: 34
Source: MRED as distributed by MLS GRID. This data may not be complete. We recommend contacting the local school district to confirm school assignments for this home.
Get a cash offer in 3 minutes
Find out how much your home could sell for in as little as 3 minutes with a no-obligation cash offer.
Estimated market value
$1,533,600
Get a cash offer in 3 minutes
Find out how much your home could sell for in as little as 3 minutes with a no-obligation cash offer.
Estimated market value
$1,533,600
- Illinois
- Cook County
- Glenview
- 60026
- 1516 Saratoga Ln
Nearby cities
Nearby zip codes
Other Glenview Topics
