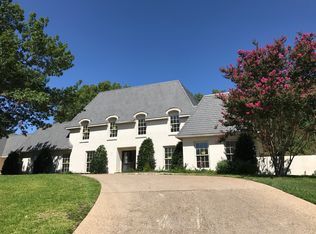
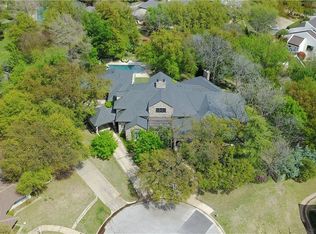
1516 Shady Oaks – a stunning blend of luxury and private retreat nestled within the coveted Westover Hills neighborhood. Set on an expansive cul-de-sac lot, this exceptional property combines timeless elegance with captivating outdoor surroundings. With 5,874 square feet, this residence offers 4 bedrooms and 4.2 bathrooms, providing ample room for both relaxation and comfortable living. Step inside to experience refined sophistication, where every detail reflects exquisite taste and craftsmanship. The sleek kitchen is a culinary dream, outfitted with top-of-the-line appliances. The spacious living areas are complemented by a stylish wet bar and a welcoming family room. A dedicated home office provides an ideal workspace, while a generously sized laundry room offers ample storage. Outside, your private oasis awaits on a lush 1.28-acre lot – perfect for quiet moments or hosting gatherings with family and friends.
Sold
Price Unknown
1516 Shady Oaks Ln, Fort Worth, TX 76107
4beds
5,874sqft
Single Family Residence
Built in 1977
1.28 Acres Lot
$3,010,200 Zestimate®
$--/sqft
$7,447 Estimated rent
Home value
$3,010,200
$2.71M - $3.37M
$7,447/mo
Zestimate® history
Owner options
List your home for rent
$7,447/mo
Rent Zestimate®
Find your next renter with Zillow Rental Manager. Plus, with online applications, you can quickly screen prospective tenants – for free.
$7,447/mo
Rent Zestimate®
Refinance and save
Refinancing to a lower rate could help reduce your monthly payments and save thousands over the life of the loan.
Explore your selling options
Work with a Zillow partner agent
Leverage their expertise and Zillow's premium Showcase listings to get your home seen by more buyers.
Get startedList with your own agent
Get your home in front of millions of buyers by listing it on Zillow.
Learn how to do itSell it yourself
Take full control of how buyers see your home on Zillow by listing For Sale by Owner (FSBO).
List your homeWhat's special
Stylish wet barPrivate oasisDedicated home officeWelcoming family roomExpansive cul-de-sac lotSleek kitchenCaptivating outdoor surroundings
Zillow last checked:
Listing updated:
Listed by:
Joseph Berkes 0502482 817-266-1355,
Williams Trew Real Estate 817-732-8400
Bought with:
Joseph Berkes
Williams Trew Real Estate
Source: NTREIS,MLS#: 20748390
Facts & features
Interior
Bedrooms & bathrooms
- Bedrooms: 4
- Bathrooms: 6
- Full bathrooms: 4
- 1/2 bathrooms: 2
Primary bedroom
- Features: Double Vanity, Separate Shower, Walk-In Closet(s)
- Level: First
- Dimensions: 24 x 20
Bedroom
- Level: First
- Dimensions: 17 x 12
Bedroom
- Level: First
- Dimensions: 15 x 12
Bedroom
- Level: First
- Dimensions: 14 x 12
Den
- Features: Built-in Features
- Level: First
- Dimensions: 20 x 13
Dining room
- Level: First
- Dimensions: 17 x 13
Game room
- Level: First
- Dimensions: 19 x 19
Kitchen
- Level: First
- Dimensions: 21 x 38
Living room
- Level: First
- Dimensions: 40 x 22
Utility room
- Features: Utility Sink
- Level: First
- Dimensions: 9 x 6
Heating
- Central, Electric
Cooling
- Central Air, Ceiling Fan(s), Electric
Appliances
- Included: Some Gas Appliances, Built-In Refrigerator, Dishwasher, Electric Oven, Gas Cooktop, Disposal, Microwave, Plumbed For Gas, Range, Some Commercial Grade
Features
- Decorative/Designer Lighting Fixtures, High Speed Internet, Wired for Sound
- Flooring: Carpet, Ceramic Tile, Marble, Wood
- Has basement: No
- Number of fireplaces: 3
- Fireplace features: Gas Log
Interior area
- Total interior livable area: 5,874 sqft
Property
Parking
- Total spaces: 3
- Parking features: Circular Driveway, Carport, Driveway
- Carport spaces: 3
- Has uncovered spaces: Yes
Features
- Levels: Two
- Stories: 2
- Patio & porch: Covered
- Pool features: Gunite, Heated, In Ground, Pool, Pool/Spa Combo
Lot
- Size: 1.28 Acres
- Features: Cul-De-Sac, Landscaped
Details
- Parcel number: 03467708
Construction
Type & style
- Home type: SingleFamily
- Architectural style: Traditional,Detached
- Property subtype: Single Family Residence
Materials
- Brick
- Foundation: Slab
- Roof: Metal
Condition
- Year built: 1977
Utilities & green energy
- Sewer: Public Sewer
- Water: Public
- Utilities for property: Sewer Available, Water Available
Community & HOA
Community
- Subdivision: Westover Hills Add
HOA
- Has HOA: No
Location
- Region: Fort Worth
Financial & listing details
- Tax assessed value: $2,650,000
- Annual tax amount: $42,964
- Date on market: 10/7/2024
- Cumulative days on market: 57 days
Price history
| Date | Event | Price |
|---|---|---|
| 12/23/2024 | Sold | -- |
Source: NTREIS #20748390 Report a problem | ||
| 12/6/2024 | Pending sale | $3,299,000$562/sqft |
Source: Williams Trew - An Ebby Halliday Real Estate Company #20748390 Report a problem | ||
| 12/3/2024 | Price change | $3,299,000-13.2%$562/sqft |
Source: NTREIS #20748390 Report a problem | ||
| 11/11/2024 | Price change | $3,799,000-5%$647/sqft |
Source: NTREIS #20748390 Report a problem | ||
| 10/14/2024 | Price change | $3,999,999-5.9%$681/sqft |
Source: NTREIS #20748390 Report a problem | ||
| 10/8/2024 | Listed for sale | $4,250,000-5.3%$724/sqft |
Source: NTREIS #20748390 Report a problem | ||
| 9/5/2024 | Listing removed | $4,490,000$764/sqft |
Source: Williams Trew - An Ebby Halliday Real Estate Company #20597448 Report a problem | ||
| 7/11/2024 | Price change | $4,490,000-7.4%$764/sqft |
Source: NTREIS #20597448 Report a problem | ||
| 5/30/2024 | Price change | $4,849,900-2.9%$826/sqft |
Source: NTREIS #20597448 Report a problem | ||
| 4/29/2024 | Listed for sale | $4,995,000+127.6%$850/sqft |
Source: NTREIS #20597448 Report a problem | ||
| 11/21/2017 | Listing removed | $2,195,000$374/sqft |
Source: Burt Ladner Real Estate LLC #13521561 Report a problem | ||
| 11/13/2017 | Pending sale | $2,195,000$374/sqft |
Source: Burt Ladner Real Estate LLC #13521561 Report a problem | ||
| 5/25/2017 | Price change | $2,195,000-12%$374/sqft |
Source: Burt Ladner Real Estate LLC #13521561 Report a problem | ||
| 1/16/2017 | Listed for sale | $2,495,000$425/sqft |
Source: Burt Ladner Real Estate LLC #13521561 Report a problem | ||
| 12/2/2016 | Listing removed | $2,495,000$425/sqft |
Source: Burt Ladner Real Estate LLC #13346030 Report a problem | ||
| 9/29/2016 | Price change | $2,495,000-16.7%$425/sqft |
Source: Burt Ladner Real Estate LLC #13346030 Report a problem | ||
| 3/28/2016 | Listed for sale | $2,995,000-7.8%$510/sqft |
Source: Burt Ladner Real Estate LLC #13346030 Report a problem | ||
| 2/26/2016 | Listing removed | $3,250,000$553/sqft |
Source: Burt Ladner Real Estate LLC #13225025 Report a problem | ||
| 10/6/2015 | Listed for sale | $3,250,000$553/sqft |
Source: Burt Ladner Real Estate LLC #13225025 Report a problem | ||
Public tax history
| Year | Property taxes | Tax assessment |
|---|---|---|
| 2025 | $53,144 +21% | $2,650,000 -2.6% |
| 2024 | $43,904 +6.9% | $2,720,185 -3.5% |
| 2023 | $41,070 -7.4% | $2,820,023 +49.2% |
| 2022 | $44,355 -3.6% | $1,890,000 |
| 2021 | $46,011 -0.3% | $1,890,000 |
| 2020 | $46,167 -3.7% | $1,890,000 -8.3% |
| 2019 | $47,939 -11.2% | $2,061,638 -10.1% |
| 2018 | $53,968 +22.6% | $2,293,481 -1.4% |
| 2017 | $44,030 +9.2% | $2,325,000 +23.4% |
| 2016 | $40,310 +2.7% | $1,883,738 +20% |
| 2015 | $39,232 | $1,570,422 -12% |
| 2014 | $39,232 | $1,784,200 +16% |
| 2013 | -- | $1,537,900 -11.6% |
| 2012 | -- | $1,739,800 +13.1% |
| 2011 | -- | $1,537,900 |
| 2010 | -- | $1,537,900 |
| 2009 | -- | $1,537,900 |
| 2008 | -- | $1,537,900 +22.5% |
| 2007 | -- | $1,255,400 |
| 2006 | -- | $1,255,400 |
| 2005 | -- | $1,255,400 +18.4% |
| 2004 | -- | $1,060,400 +5.5% |
| 2003 | -- | $1,004,800 +5.7% |
| 2002 | -- | $950,200 +2.8% |
| 2001 | -- | $924,400 +5.4% |
| 2000 | -- | $877,000 |
Find assessor info on the county website
Neighborhood: 76107
Nearby homes
- $3,148,2005 bd6 ba6k sqft1512 Shady Oaks Ln, Fort Worth, TX 76107Off Market
- $3,250,2005 bd7 ba6.9k sqft1701 Dakar Rd E, Fort Worth, TX 76116Off Market
- $2,554,5004 bd3 ba6.6k sqft1520 Shady Oaks Ln, Fort Worth, TX 76107Off Market
- $1,654,8005 bd3 ba7.3k sqft6217 Genoa Rd, Fort Worth, TX 76116Off Market
- $810,7003 bd2 ba4.5k sqft6221 Genoa Rd, Fort Worth, TX 76116Off Market
- $2,404,1005 bd4 ba4.7k sqft1513 Shady Oaks Ln, Fort Worth, TX 76107Off Market
- $2,992,8004 bd3 ba6.3k sqft1517 Shady Oaks Ln, Fort Worth, TX 76107Off Market
- $2,680,3007 bd6 ba6.9k sqft1508 Shady Oaks Ln, Fort Worth, TX 76107Off Market
Nearby schools
GreatSchools rating
- 5/10M L Phillips Elementary SchoolGrades: PK-5Distance: 0.9 mi
- 3/10Monnig Middle SchoolGrades: 6-8Distance: 1.1 mi
- 3/10Arlington Heights High SchoolGrades: 9-12Distance: 2.1 mi
Schools provided by the listing agent
- Elementary: Phillips M
- Middle: Monnig
- High: Arlngtnhts
- District: Fort Worth ISD
Source: NTREIS. This data may not be complete. We recommend contacting the local school district to confirm school assignments for this home.
Get a cash offer in 3 minutes
Find out how much your home could sell for in as little as 3 minutes with a no-obligation cash offer.
Estimated market value
$3,010,200
Get a cash offer in 3 minutes
Find out how much your home could sell for in as little as 3 minutes with a no-obligation cash offer.
Estimated market value
$3,010,200
- Texas
- Tarrant County
- Westover Hills
- 76107
- 1516 Shady Oaks Ln
Nearby cities
Nearby zip codes
Other Westover Hills Topics
