Well-maintained 3-bedroom, 2-bath home built in 2005 offering 1,909 sq ft with a functional split-bedroom floor plan. Features include two dining areas, a spacious living room with wood-burning fireplace, and an updated kitchen with modern appliances, breakfast bar, black and stainless steel range, and stainless steel dishwasher. Interior flooring includes carpet in the bedrooms, vinyl flooring in the living and formal dining areas, and tile in the kitchen and bathrooms.
The primary suite offers a cozy window sitting area, dual sinks, garden tub, separate shower, and a large walk-in closet. Additional highlights include a utility room with linen closet, 2-car garage, and a nice-sized backyard with a covered patio—perfect for relaxing or entertaining.
Sold
Price Unknown
1516 Shady Shores Dr, Glenn Heights, TX 75154
3beds
1,909sqft
Single Family Residence
Built in 2005
9,016 Square Feet Lot
$289,200 Zestimate®
$--/sqft
$2,211 Estimated rent
Home value
$289,200
$266,000 - $315,000
$2,211/mo
Zestimate® history
Owner options
List your home for rent
$2,211/mo
Rent Zestimate®
Find your next renter with Zillow Rental Manager. Plus, with online applications, you can quickly screen prospective tenants – for free.
$2,211/mo
Rent Zestimate®
Refinance and save
$161/mo
Est. payment
Refinancing to a lower rate could help reduce your monthly payments and save thousands over the life of the loan.
$161/mo
Est. payment
Explore your selling options
Work with a Zillow partner agent
Leverage their expertise and Zillow's premium Showcase listings to get your home seen by more buyers.
Get startedList with your own agent
Get your home in front of millions of buyers by listing it on Zillow.
Learn how to do itSell it yourself
Take full control of how buyers see your home on Zillow by listing For Sale by Owner (FSBO).
List your homeWhat's special
Wood-burning fireplaceModern appliancesStainless steel dishwasherCarpet in the bedroomsCozy window sitting areaFunctional split-bedroom floor planTwo dining areas
Zillow last checked:
Listing updated:
Listed by:
Melix Bonilla 0485431 972-282-8888,
CENTURY 21 Judge Fite Co. 972-282-8888
Bought with:
Benson Okoye, 0434434
Bondstreet, REALTORS
Source: NTREIS,MLS#: 21239908
Facts & features
Interior
Bedrooms & bathrooms
- Bedrooms: 3
- Bathrooms: 2
- Full bathrooms: 2
Primary bedroom
- Features: Ceiling Fan(s), Walk-In Closet(s)
- Level: First
- Dimensions: 16 x 14
Bedroom
- Level: First
- Dimensions: 11 x 10
Bedroom
- Level: First
- Dimensions: 12 x 10
Primary bathroom
- Features: Dual Sinks, Garden Tub/Roman Tub, Separate Shower
- Level: First
- Dimensions: 11 x 10
Breakfast room nook
- Level: First
- Dimensions: 9 x 8
Dining room
- Level: First
- Dimensions: 9 x 9
Other
- Level: First
- Dimensions: 8 x 5
Kitchen
- Features: Breakfast Bar, Pantry
- Level: First
- Dimensions: 13 x 12
Living room
- Features: Ceiling Fan(s), Fireplace
- Level: First
- Dimensions: 17 x 16
Utility room
- Features: Linen Closet
- Level: First
- Dimensions: 7 x 6
Heating
- Central, Electric
Cooling
- Central Air, Ceiling Fan(s), Electric
Appliances
- Included: Dishwasher, Electric Range, Disposal
- Laundry: Electric Dryer Hookup, Laundry in Utility Room
Features
- Pantry, Walk-In Closet(s)
- Flooring: Carpet, Ceramic Tile, Vinyl
- Has basement: No
- Number of fireplaces: 1
- Fireplace features: Family Room, Wood Burning
Interior area
- Total interior livable area: 1,909 sqft
Property
Parking
- Total spaces: 2
- Parking features: Driveway, Garage
- Attached garage spaces: 2
Features
- Levels: One
- Stories: 1
- Patio & porch: Covered
- Pool features: None
- Fencing: Fenced,Wood
Lot
- Size: 9,016 Square Feet
- Features: Subdivision
Details
- Parcel number: 270285000G0150000
Construction
Type & style
- Home type: SingleFamily
- Architectural style: Traditional,Detached
- Property subtype: Single Family Residence
Materials
- Brick
- Foundation: Slab
- Roof: Composition
Condition
- Year built: 2005
Utilities & green energy
- Sewer: Public Sewer
- Water: Public
- Utilities for property: Sewer Available, Water Available
Community & HOA
Community
- Subdivision: Heritage Lakes Ph 02
HOA
- Has HOA: Yes
- Services included: Association Management, Maintenance Grounds
- HOA fee: $161 semi-annually
- HOA name: Real Manage
- HOA phone: 866-473-2573
Location
- Region: Glenn Heights
Financial & listing details
- Tax assessed value: $285,000
- Annual tax amount: $6,618
- Date on market: 4/15/2026
- Cumulative days on market: 9 days
- Listing terms: Cash,Conventional,FHA,VA Loan
Price history
| Date | Event | Price |
|---|---|---|
| 5/30/2026 | Sold | -- |
Source: NTREIS #21239908 Report a problem | ||
| 5/3/2026 | Pending sale | $290,000$152/sqft |
Source: NTREIS #21239908 Report a problem | ||
| 4/24/2026 | Contingent | $290,000$152/sqft |
Source: NTREIS #21239908 Report a problem | ||
| 4/15/2026 | Listed for sale | $290,000-11.9%$152/sqft |
Source: NTREIS #21239908 Report a problem | ||
| 4/10/2026 | Listing removed | $2,195$1/sqft |
Source: Zillow Rentals Report a problem | ||
| 2/17/2026 | Listed for rent | $2,195+4.8%$1/sqft |
Source: Zillow Rentals Report a problem | ||
| 3/13/2025 | Listing removed | $2,095$1/sqft |
Source: Zillow Rentals Report a problem | ||
| 3/6/2025 | Listing removed | $329,000$172/sqft |
Source: NTREIS #20825721 Report a problem | ||
| 3/4/2025 | Price change | $2,095-2.3%$1/sqft |
Source: Zillow Rentals Report a problem | ||
| 2/28/2025 | Listed for sale | $329,000+266%$172/sqft |
Source: NTREIS #20825721 Report a problem | ||
| 2/15/2025 | Price change | $2,145-2.3%$1/sqft |
Source: Zillow Rentals Report a problem | ||
| 1/10/2025 | Price change | $2,195-4.4%$1/sqft |
Source: Zillow Rentals Report a problem | ||
| 12/12/2024 | Listed for rent | $2,295+9.5%$1/sqft |
Source: Zillow Rentals Report a problem | ||
| 1/28/2023 | Listing removed | -- |
Source: Zillow Rentals Report a problem | ||
| 12/22/2022 | Listed for rent | $2,095+37.4%$1/sqft |
Source: Zillow Rentals Report a problem | ||
| 8/24/2017 | Listing removed | $1,525$1/sqft |
Source: Century 21 Judge Fite - Property Mgmt Report a problem | ||
| 8/4/2017 | Price change | $1,525-1.6%$1/sqft |
Source: Leasing Agent Report a problem | ||
| 5/12/2017 | Listed for rent | $1,550+14.8%$1/sqft |
Source: Leasing Agent Report a problem | ||
| 6/26/2015 | Listing removed | $1,350$1/sqft |
Source: Century 21 Judge Fite - Property Mgmt Report a problem | ||
| 6/11/2015 | Listed for rent | $1,350+12.5%$1/sqft |
Source: CENTURY 21 Judge Fite Management Report a problem | ||
| 6/7/2012 | Listing removed | $1,200$1/sqft |
Source: Supreme Realty #11779937 Report a problem | ||
| 6/3/2012 | Listed for rent | $1,200$1/sqft |
Source: Supreme Realty #11779937 Report a problem | ||
| 4/4/2012 | Listing removed | $89,900$47/sqft |
Source: Coldwell Banker Residential #11739663 Report a problem | ||
| 3/17/2012 | Listed for sale | $89,900+4.5%$47/sqft |
Source: COLDWELL BANKER - GRAHAM REO, INC. Report a problem | ||
| 2/28/2011 | Listing removed | $85,999$45/sqft |
Source: Tunmire Realty #11507685 Report a problem | ||
| 1/28/2011 | Listed for sale | $85,999$45/sqft |
Source: Tunmire Realty #11507685 Report a problem | ||
| 1/7/2008 | Sold | -- |
Source: Public Record Report a problem | ||
| 9/12/2006 | Sold | -- |
Source: Public Record Report a problem | ||
Public tax history
| Year | Property taxes | Tax assessment |
|---|---|---|
| 2025 | $6,618 +2.6% | $285,000 -4.4% |
| 2024 | $6,448 +9.6% | $298,080 +10.6% |
| 2023 | $5,882 -11.6% | $269,480 |
| 2022 | $6,656 +29.7% | $269,480 +45.7% |
| 2021 | $5,132 -6.7% | $185,000 |
| 2020 | $5,501 -0.3% | $185,000 +0.9% |
| 2019 | $5,516 +10.5% | $183,350 +11.2% |
| 2018 | $4,991 +17.1% | $164,950 +17.3% |
| 2017 | $4,263 -0.6% | $140,600 |
| 2016 | $4,289 +50.7% | $140,600 +15% |
| 2015 | $2,846 | $122,250 +25.8% |
| 2014 | $2,846 | $97,160 |
| 2013 | -- | -- |
| 2012 | -- | -- |
| 2011 | -- | -- |
| 2010 | -- | -- |
| 2009 | -- | -- |
| 2008 | -- | -- |
| 2007 | -- | -- |
| 2005 | -- | -- |
Find assessor info on the county website
Neighborhood: 75154
Nearby homes
- $290,1004 bd2 ba1.8k sqft1514 Shady Shores Dr, Glenn Heights, TX 75154Off Market

- $266,4004 bd2 ba1.5k sqft1518 Shady Shores Dr, Glenn Heights, TX 75154Off Market

- $267,0004 bd2 ba1.6k sqft1517 Waters Edge Dr, Glenn Heights, TX 75154Off Market
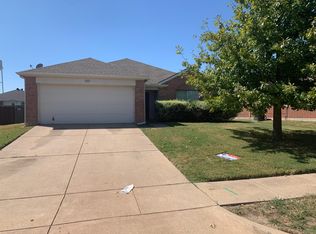
- $285,1003 bd2 ba1.6k sqft1520 Shady Shores Dr, Glenn Heights, TX 75154Off Market

- $208,9904 bd2 ba2.5k sqft1519 Waters Edge, Glenn Heights, TX 75154Off Market
- $331,7004 bd2 ba2.5k sqft1519 Waters Edge Dr, Glenn Heights, TX 75154Off Market
- $267,7003 bd2 ba1.6k sqft1515 Waters Edge Dr, Glenn Heights, TX 75154Off Market
- $280,7004 bd2 ba1.9k sqft1512 Shady Shores Dr, Glenn Heights, TX 75154Off Market
Nearby schools
GreatSchools rating
- 3/10Frank D Moates Elementary SchoolGrades: 3-5Distance: 0.4 mi
- 4/10Curtistene S McCowan Middle SchoolGrades: 6-8Distance: 0.7 mi
- 3/10Desoto High SchoolGrades: 9-12Distance: 1.2 mi
Schools provided by the listing agent
- Elementary: Moates
- Middle: Curtistene S Mccowan
- High: Desoto
- District: Desoto ISD
Source: NTREIS. This data may not be complete. We recommend contacting the local school district to confirm school assignments for this home.
Get a cash offer in 3 minutes
Find out how much your home could sell for in as little as 3 minutes with a no-obligation cash offer.
Estimated market value
$289,200
Get a cash offer in 3 minutes
Find out how much your home could sell for in as little as 3 minutes with a no-obligation cash offer.
Estimated market value
$289,200
- Texas
- Dallas County
- Glenn Heights
- 75154
- 1516 Shady Shores Dr
