Skip main navigation
Off market
  • $307,100

    1516 Silver Ln, Aubrey, TX 76227

    3beds
    1,504sqft
    Single Family Residence
    Built in ----
    -- sqft lot
    $307,100 Zestimate®
    $204/sqft
    $2,364 Estimated rent

    Home value

    $307,100

    $292,000 - $322,000

    $2,364/mo

    Zestimate® history
    Loading
    Loading...

    Owner options

    List your home for rent

    $2,364/mo

    Rent Zestimate®

    Find your next renter with Zillow Rental Manager. Plus, with online applications, you can quickly screen prospective tenants – for free.

    Learn more

    $2,364/mo

    Rent Zestimate®

    Refinance and save

    $2,065/mo

    Est. payment

    Refinancing to a lower rate could help reduce your monthly payments and save thousands over the life of the loan.

    See today's rates

    $2,065/mo

    Est. payment

    Explore your selling options

    Work with a Zillow partner agent

    Leverage their expertise and Zillow's premium Showcase listings to get your home seen by more buyers.

    Get started

    List with your own agent

    Get your home in front of millions of buyers by listing it on Zillow.

    Learn how to do it

    Sell it yourself

    Take full control of how buyers see your home on Zillow by listing For Sale by Owner (FSBO).

    List your home

    What's special

    Modern finishesHuge backyardOpen floor planSpacious fenced-in backyardAbundant natural lightStainless steel appliancesGranite countertops

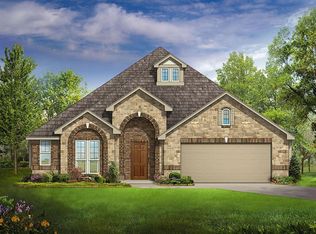
    Charming 1 story 3-Bedroom Home with huge backyard for Lease in Aubrey in highly desirable Cross Oak Ranch. Convenient location just off Hwy 720 minutes from shopping, dining, and major roads Welcome to this beautiful, single-story 3-bedroom, 2-bathroom home located in Aubrey, Cross Oak Ranch community! Available now for lease, this home features an open floor plan, modern finishes, and a spacious fenced-in backyard perfect for entertaining, pets, and family fun. Key Features: 3 Bedrooms | 2 Bathrooms Open concept layout with abundant natural light Gourmet kitchen with: Stainless steel appliances (including refrigerator) Granite countertops & center island Walk-in pantry & double sink Large fenced backyard ideal for kids, pets, and gatherings Primary suite with: Walk-in closet Garden tub, separate shower & dual sinks Elegant plantation shutters Washer & dryer already installed (or option to bring your own) Window treatments throughout, including plantation shutters This split-bedroom floor plan offers maximum privacy, while the spacious layout is great for families. Enjoy the tranquility of Cross Oak Ranch while still being close to everything you need. Community features: Open areas, parks and gated swimming pool. Access card provided with lease. Tenant Qualification: Income 3.5X monthly rent | 600+ Credit Score | Clean background Renter is responsible for Electric, water, maintaining the backyard and front yard. Lease comes with Refrigerator and washer/dryer already set up for use.

    This property is off market, which means it's not currently listed for sale or rent on Zillow. This may be different from what's available on other websites or public sources.

    Zillow last checked:

    Listing updated:

    Source: Zillow Rentals

    Facts & features

    Interior

    Bedrooms & bathrooms
    • Bedrooms: 3
    • Bathrooms: 2
    • Full bathrooms: 2
    Heating
    • Forced Air
    Cooling
    • Central Air
    Appliances
    • Included: Dishwasher, Dryer, Microwave, Oven, Refrigerator, Washer
    • Laundry: In Unit
    Features
    • Walk In Closet
    • Flooring: Carpet, Tile
    Interior area
    • Total interior livable area: 1,504 sqft

    Property

    Parking
    • Parking features: Attached
    • Has attached garage: Yes
    • Details: Contact manager
    Features
    • Exterior features: Electricity not included in rent, Heating system: Forced Air, Walk In Closet, Water not included in rent
    Details
    • Parcel number: R697808

    Construction

    Type & style
    • Home type: SingleFamily
    • Property subtype: Single Family Residence

    Community & HOA

    Community
    • Deposit fee: $2,150
    • Pet deposit fee: $350
    • Pet fee: $30 monthly
    Location
    • Region: Aubrey

    Financial & listing details

    • Price per square foot: $204/sqft
    • Tax assessed value: $309,000
    • Annual tax amount: $6,050
    • Date on market: 6/2/2025
    • Date available: 06/10/2025
    • Lease term: 1 Year

    Price history

    DateEventPrice
    7/8/2025Listing removed$2,150$1/sqft
    Source: Zillow Rentals Report a problem
    6/10/2025Price change$2,150-4.4%$1/sqft
    Source: Zillow Rentals Report a problem
    6/2/2025Listed for rent$2,250$1/sqft
    Source: Zillow Rentals Report a problem
    5/4/2021Pending sale$307,000+5.5%$204/sqft
    Source: NTREIS #14567875 Report a problem
    5/2/2021Listed for sale$290,900$193/sqft
    Source: NTREIS #14567875 Report a problem

    Public tax history

    YearProperty taxesTax assessment
    2025$6,050 -11.1%$309,000 -14.2%
    2024$6,803 -5.2%$360,000 -3%
    2023$7,174 +1.6%$371,000 +15.9%
    2022$7,063 +48.9%$320,000 +30.5%
    2021$4,743 0%$245,139 +1.6%
    2020$4,746 -3.1%$241,215 -0.6%
    2019$4,897 -4.4%$242,670 +4.7%
    2018$5,122 $231,795 +550.6%
    2017-- $35,628
    Find assessor info on the county website

    Neighborhood: 76227

    Nearby schools

    GreatSchools rating
    Get a cash offer in 3 minutes
    Find out how much your home could sell for in as little as 3 minutes with a no-obligation cash offer.
    Estimated market value
    $307,100
    Get a cash offer in 3 minutes
    Find out how much your home could sell for in as little as 3 minutes with a no-obligation cash offer.
    Estimated market value
    $307,100