Skip main navigation
For sale
  • Price cut: $25K (8/25)
    $1,025,000

    1516 Silverleaf Dr, Keller, TX 76248

    4beds
    4,416sqft
    : 
    $7,635/mo
    Get pre-qualified
    Single Family Residence
    Built in 2008
    0.32 Acres Lot
    $994,600 Zestimate®
    $232/sqft
    $90/mo HOA

    What's special

    Designer finishesBuilt-in grillLagoon-style diving poolRich hardwood flooringSeparate third-car garage bayAbundant natural lightDedicated study
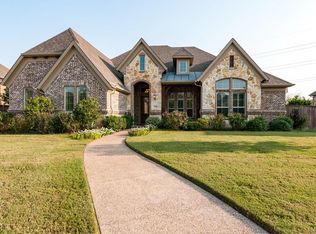
    Welcome to a home where luxury, comfort, and thoughtful design come together effortlessly. This exceptional floor plan offers everything today's buyers are looking for with the spacious primary suite, private guest suite, dedicated study, and media room all conveniently located on the main level. Upstairs features two additional bedrooms, an oversized game room, and an expansive flex space ideal as a fitness studio, hobby or craft room, playroom, or easily converted into a fifth bedroom. Rich hardwood flooring, designer finishes, and abundant natural light complement the gourmet kitchen featuring a built-in Sub-Zero refrigerator, gas cooktop, pot filler, generous prep space, and an oversized utility room with sink and room for an additional freezer. The separate third-car garage bay offers the perfect workshop, golf cart storage, or additional space for hobbies. The inviting family room overlooks a resort-inspired backyard complete with a lagoon-style diving pool, tanning ledge, tranquil water feature, and an incredible outdoor living area featuring a covered patio, built-in grill, Big Green Egg, refrigerator, serving bar, and plenty of space for entertaining. A grassy side yard provides additional room for pets or play, while the home's prime location directly across from a neighborhood park offers beautiful views and extra green space. This is the perfect blend of luxury living and everyday functionality.
    36 days
    872
    65

    Likely to sell faster than

    Zillow last checked:

    Listing updated:

    Listed by:

    Lori Jacobson 0558654 817-500-5670,

    DFW Legacy Group 817-500-5670

    Source: NTREIS,MLS#: 21344789

      Facts & features

      Interior

      Bedrooms & bathrooms
      • Bedrooms: 4
      • Bathrooms: 5
      • Full bathrooms: 4
      • 1/2 bathrooms: 1
      Primary bedroom
      • Level: First
      • Dimensions: 14 x 18
      Bedroom
      • Level: First
      • Dimensions: 12 x 13
      Bedroom
      • Level: Second
      • Dimensions: 12 x 13
      Bedroom
      • Level: Second
      • Dimensions: 12 x 23
      Bonus room
      • Level: Second
      • Dimensions: 18 x 19
      Breakfast room nook
      • Level: First
      • Dimensions: 12 x 13
      Dining room
      • Level: First
      • Dimensions: 12 x 13
      Great room
      • Level: Second
      • Dimensions: 14 x 17
      Kitchen
      • Level: First
      • Dimensions: 10 x 14
      Library
      • Features: Built-in Features, Ceiling Fan(s)
      • Level: First
      • Dimensions: 11 x 15
      Living room
      • Features: Ceiling Fan(s), Fireplace
      • Level: First
      • Dimensions: 12 x 18
      Media room
      • Level: First
      • Dimensions: 10 x 18
      Utility room
      • Level: First
      • Dimensions: 6 x 11
      Heating
      • Central
      Cooling
      • Central Air
      Appliances
      • Included: Built-In Refrigerator, Dishwasher, Gas Cooktop, Disposal
      • Laundry: Gas Dryer Hookup, Laundry in Utility Room
      Features
      • Chandelier, Decorative/Designer Lighting Fixtures, Double Vanity, High Speed Internet, Kitchen Island, Pantry, Paneling/Wainscoting, Cable TV
      • Flooring: Carpet, Ceramic Tile, Wood
      • Has basement: No
      • Number of fireplaces: 1
      • Fireplace features: Gas
      Interior area
      • Total interior livable area: 4,416 sqft
      Video & virtual tour

      Property

      Parking
      • Total spaces: 3
      • Parking features: Driveway
      • Attached garage spaces: 3
      Features
      • Levels: Two
      • Stories: 2
      • Patio & porch: Covered
      • Pool features: Gunite, In Ground, Pool
      Lot
      • Size: 0.32 Acres
      Details
      • Parcel number: 41164105

      Construction

      Type & style
      • Home type: SingleFamily
      • Architectural style: Traditional,Detached
      • Property subtype: Single Family Residence
      Materials
      • Brick, Rock, Stone
      • Foundation: Slab
      • Roof: Composition
      Condition
      • Resale
      • Year built: 2008

      Utilities & green energy

      • Sewer: Public Sewer
      • Water: Public
      • Utilities for property: Sewer Available, Water Available, Cable Available

      Community & HOA

      Community
      • Features: Playground
      • Subdivision: Silverleaf
      HOA
      • Has HOA: Yes
      • Services included: Association Management
      • HOA fee: $1,075 annually
      • HOA name: Vision Community Mgmtt
      • HOA phone: 000-000-0000
      Location
      • Region: Keller

      Financial & listing details

      • Price per square foot: $232/sqft
      • Tax assessed value: $845,000
      • Annual tax amount: $15,512
      • Date on market: 7/31/2026
      • Cumulative days on market: 37 days

        Estimated market value

        $994,600

        $945,000 - $1.04M

        $6,811/mo

        Price history

        DateEventPrice
        8/25/2026Price change$1,025,000-2.4%$232/sqft
        Source: NTREIS #21344789 Report a problem
        7/31/2026Listed for sale$1,050,000+63.6%$238/sqft
        Source: NTREIS #21344789 Report a problem
        6/11/2019Sold--
        Source: Agent Provided Report a problem
        5/8/2019Pending sale$642,000$145/sqft
        Source: Sullins Team, Inc. #14064877 Report a problem
        4/15/2019Listed for sale$642,000+110.1%$145/sqft
        Source: Sullins Team, Inc. #14064877 Report a problem
        8/4/2009Listing removed$305,600$69/sqft
        Source: Mike Bowman #11246840 Report a problem
        8/1/2009Listed for sale$305,600$69/sqft
        Source: Mike Bowman #11246840 Report a problem
        1/8/2009Sold--
        Source: Public Record Report a problem

        Public tax history

        YearProperty taxesTax assessment
        2025$12,904 -4.4%$845,000 -4.8%
        2024$13,492 +6%$888,000 +1.2%
        2023$12,726 -11.6%$877,499 +5.8%
        2022$14,400 +3.5%$829,681 +30.7%
        2021$13,907 -4.3%$634,827 -0.9%
        2020$14,527 -12.2%$640,348 -11%
        2019$16,540 -0.6%$719,164 +5%
        2018$16,633 +5.4%$684,594 +4.6%
        2017$15,780 +8.6%$654,480 +12.3%
        2016$14,530 -2.5%$582,548 +0.6%
        2015$14,900 $578,800
        2014$14,900 $578,800 +4.1%
        2013-- $556,000 +2%
        2012-- $545,100 +11.6%
        2011-- $488,600 +4%
        2010-- $469,600 +16.5%
        2009-- $403,100 +610.9%
        2008-- $56,700 +305%
        2007-- $14,000
        Find assessor info on the county website

        Monthly payment

        Est. payment

        Payment breakdown

        Explore the cost of this home by adjusting the details. Changes won't be saved.
        All calculations are estimates and provided by Zillow, Inc. for informational purposes only. Actual amounts may vary.
        HOA fees may include property taxes on listings classified as Co-Ops. Contact the listing agent and/or owner for fee details.
        See how much you could borrow to make a competitive offer.

        Climate risks

        Neighborhood: 76248

        Getting around

        3 / 100
        Car-Dependent
        37 / 100
        Somewhat Bikeable

        Nearby schools

        GreatSchools rating
        Schools provided by the listing agent
        • Elementary: Shadygrove
        • Middle: Indian Springs,Southkellr
        • High: Keller
        • District: Keller ISD

        Source: NTREIS. This data may not be complete. We recommend contacting the local school district to confirm school assignments for this home.

        A local agent can set up tours, give advice and negotiate with sellers.

        Browse local experts