This property is not currently displayed as for sale or rent on Zillow. This may be different from what's on other websites or public sources.
Off market
Zestimate®
$389,900
1516 Skyview Cir, Cheyenne, WY 82007
5beds
3baths
2,560sqft
City Residential, Residential
Built in 1980
0.3 Acres Lot
$389,900 Zestimate®
$152/sqft
$2,778 Estimated rent
Home value
$389,900
$370,000 - $409,000
$2,778/mo
Zestimate® history
Owner options
List your home for rent
$2,778/mo
Rent Zestimate®
Find your next renter with Zillow Rental Manager. Plus, with online applications, you can quickly screen prospective tenants – for free.
$2,778/mo
Rent Zestimate®
Refinance and save
$1,837/mo
Est. payment
Refinancing to a lower rate could help reduce your monthly payments and save thousands over the life of the loan.
$1,837/mo
Est. payment
Explore your selling options
Work with a Zillow partner agent
Leverage their expertise and Zillow's premium Showcase listings to get your home seen by more buyers.
Get startedList with your own agent
Get your home in front of millions of buyers by listing it on Zillow.
Learn how to do itSell it yourself
Take full control of how buyers see your home on Zillow by listing For Sale by Owner (FSBO).
List your homeWhat's special
Zillow last checked:
Listing updated:
Listed by:
Mary Knox 307-631-1922,
Coldwell Banker, The Property Exchange
Bought with:
Dominic Valdez
RE/MAX Capitol Properties
Source: Cheyenne BOR,MLS#: 76986
Facts & features
Interior
Bedrooms & bathrooms
- Bedrooms: 5
- Bathrooms: 3
- Main level bathrooms: 2
Primary bedroom
- Level: Main
- Area: 168
- Dimensions: 12 x 14
Bedroom 2
- Level: Main
- Area: 100
- Dimensions: 10 x 10
Bedroom 3
- Level: Main
- Area: 100
- Dimensions: 10 x 10
Bedroom 4
- Level: Basement
- Area: 108
- Dimensions: 9 x 12
Bedroom 5
- Level: Basement
- Area: 156
- Dimensions: 12 x 13
Bathroom 1
- Features: Full
- Level: Main
Bathroom 2
- Features: 3/4
- Level: Basement
Bathroom 3
- Features: 3/4
- Level: Main
Dining room
- Level: Main
- Area: 110
- Dimensions: 10 x 11
Family room
- Level: Basement
- Area: 330
- Dimensions: 22 x 15
Kitchen
- Level: Main
- Area: 150
- Dimensions: 15 x 10
Living room
- Level: Main
- Area: 225
- Dimensions: 15 x 15
Basement
- Area: 1280
Heating
- Forced Air, Natural Gas
Cooling
- Central Air
Appliances
- Included: Dishwasher, Disposal, Dryer, Microwave, Range, Refrigerator, Washer
- Laundry: Main Level
Features
- Eat-in Kitchen, Rec Room, Separate Dining, Main Floor Primary
- Basement: Interior Entry,Partially Finished
- Number of fireplaces: 1
- Fireplace features: One
Interior area
- Total structure area: 2,560
- Total interior livable area: 2,560 sqft
- Finished area above ground: 1,280
Property
Parking
- Total spaces: 2
- Parking features: 2 Car Attached
- Attached garage spaces: 2
Accessibility
- Accessibility features: None
Features
- Patio & porch: Deck, Patio
- Fencing: Back Yard
Lot
- Size: 0.3 Acres
- Dimensions: 12933
- Features: Cul-De-Sac
Details
- Parcel number: 11735000400120
- Special conditions: Arms Length Sale
Construction
Type & style
- Home type: SingleFamily
- Architectural style: Ranch
- Property subtype: City Residential, Residential
Materials
- Brick, Wood/Hardboard
- Foundation: Basement
- Roof: Composition/Asphalt
Condition
- New construction: No
- Year built: 1980
Utilities & green energy
- Electric: Black Hills Energy
- Gas: Black Hills Energy
- Sewer: City Sewer
- Water: Public
Community & HOA
Community
- Subdivision: Big Sky Estates
HOA
- Services included: None
Location
- Region: Cheyenne
Financial & listing details
- Price per square foot: $152/sqft
- Annual tax amount: $1,955
- Price range: $271K - $389.9K
- Date on market: 9/25/2025
- Listing agreement: N
- Listing terms: Cash,Conventional,FHA,VA Loan
- Inclusions: Dishwasher, Disposal, Dryer, Microwave, Range/Oven, Refrigerator, Washer
- Exclusions: N
Price history
| Date | Event | Price |
|---|---|---|
| 2/14/2020 | Sold | -- |
Source:  Cheyenne BOR #76986 Report a problem Cheyenne BOR #76986 Report a problem | ||
Public tax history
Tax history is unavailable.
Neighborhood: 82007
Nearby homes
- $415,3005 bd3 ba2.5k sqft1516 Skyview Cres, Cheyenne, WY 82007Off Market

- $377,900-- bd3 ba1k sqft1512 Skyview Cir, Cheyenne, WY 82007Off Market
- $366,100-- bd3 ba1k sqft1517 Ahrens Ave, Cheyenne, WY 82007Off Market
- $365,9003 bd2 ba1.7k sqft1520 Skyview Cres, Cheyenne, WY 82007Off Market
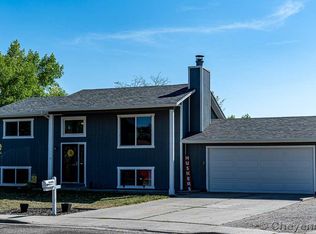
- $---- bd-- ba-- sqft1520 Skyview Cir, Cheyenne, WY 82007Off Market
- $346,800-- bd2 ba1.2k sqft1606 Pinto Ln, Cheyenne, WY 82007Off Market
- $310,2003 bd2 ba1.4k sqft1612 Pinto Ln, Cheyenne, WY 82007Off Market
- $361,2004 bd2 ba864 sqft1600 Pinto Ln, Cheyenne, WY 82007Off Market
Nearby schools
GreatSchools rating
- 2/10Goins Elementary SchoolGrades: PK-6Distance: 0.5 mi
- 2/10Johnson Junior High SchoolGrades: 7-8Distance: 0.4 mi
- 2/10South High SchoolGrades: 9-12Distance: 0.3 mi
Sell for more on Zillow
Get a Zillow Showcase℠ listing at no additional cost and you could sell for .
$389,900
2% more
+$7,798
With Zillow Showcase(estimated)
$397,698
Sell for more on Zillow
Get a Zillow Showcase℠ listing at no additional cost and you could sell for .
$389,900
2% more
+$7,798
With Zillow Showcase(estimated)
$397,698
- Wyoming
- Laramie County
- Cheyenne
- 82007
- 1516 Skyview Cir
