Majestic custom 2-story in The Ridge at Fox Run. On a treed lot at the end of the cul-de-sac. Incredible Pikes Peak views. Functional floor plan. Covered and welcoming front porch. MAIN LEVEL: Hardwood flooring on entire level. Office/study with French doors, bay window, and crown molding. Separate/formal dining room with coffered ceiling. 3-car garage with R9 insulated doors and dry walled interior walls. Large laundry with gas/electric hookups, drop zone bench, sink, and ample storage. Custom 42" cabinets in kitchen with slab granite counters, stainless appliances, walk-in pantry, gas 5-burner cooktop. Nook area with walkout to a 20x15 composite deck with iron rails and dog gate. Family room has a large gas fireplace with custom rock feature. UPPER LEVEL: Wooden stairs and hardwood hallway. Oversized bonus room or bedroom with walk-in closet and Peak views. Second bedroom has a full oversized closet spanning width of the room, and shares a full Jack & Jill bathroom with 2 separate vanities. Third bedroom has en-suite 4 piece bathroom, two separate closets and Peak views. Fourth bedroom with 3 windows. Primary bedroom has a large walk-in closet, blackout blinds, en-suite with jetted tub, oversized shower, and a double vanity. BASEMENT: Completely renovated in 2015 (except for existing full bath). Bedroom with walk-in closet. Kitchenette with custom cabinets, wetbar, plumbed for wine cooler or dishwasher, designer pendant lighting. Engineered hardwood flooring and newer carpet with upgraded padding. Double insulated exterior wall, with slider to concrete patio. Gas fireplace with custom rock feature. Built-in entertainment center with cabinets and shelving. Unique single bed with nightlight tucked under the stairs with custom soft drawer cabinets under the bed. Exercise area. 2 hot water heaters and 2 furnaces. New roof in 2019. A/C. Auto sprinkler and drip system. Walking distance to Fox Run park. Easy outdoor maintenance. SD-38. Easy access to HWY-83 and I-25.
Sold for $850,000
Zillow last checked:
Listing updated:
Bought with:
Chad Penkhus
RE/MAX Real Estate Group LLC
Source: elevateMLS,MLS#: 5782581
Price history
| Date | Event | Price |
|---|---|---|
| 11/15/2023 | Sold | $850,000-5.5%$182/sqft |
Source:  elevateMLS #5782581 Report a problem elevateMLS #5782581 Report a problem | ||
| 10/10/2023 | Pending sale | $899,000$193/sqft |
Source:  REcolorado as distributed by MLS GRID #4652336 Report a problem REcolorado as distributed by MLS GRID #4652336 Report a problem | ||
| 10/10/2023 | Contingent | $899,000$193/sqft |
Source: elevateMLS #5782581 Report a problem | ||
| 9/22/2023 | Listed for sale | $899,000$193/sqft |
Source: elevateMLS #5782581 Report a problem | ||
| 9/17/2023 | Pending sale | $899,000$193/sqft |
Source: REcolorado as distributed by MLS GRID #4652336 Report a problem | ||
| 9/17/2023 | Contingent | $899,000$193/sqft |
Source: elevateMLS #5782581 Report a problem | ||
| 8/24/2023 | Price change | $899,000-3.8%$193/sqft |
Source: REcolorado as distributed by MLS GRID #4652336 Report a problem | ||
| 8/19/2023 | Price change | $934,900-1.5%$201/sqft |
Source: elevateMLS #5782581 Report a problem | ||
| 8/7/2023 | Price change | $949,000-1.1%$204/sqft |
Source: elevateMLS #5782581 Report a problem | ||
| 7/25/2023 | Price change | $960,000-2.9%$206/sqft |
Source: elevateMLS #5782581 Report a problem | ||
| 7/14/2023 | Price change | $989,000-1.1%$212/sqft |
Source: elevateMLS #5782581 Report a problem | ||
| 6/22/2023 | Price change | $999,500-4.8%$215/sqft |
Source: REcolorado as distributed by MLS GRID #4652336 Report a problem | ||
| 6/15/2023 | Pending sale | $1,050,000$225/sqft |
Source: REcolorado as distributed by MLS GRID #4652336 Report a problem | ||
| 6/15/2023 | Contingent | $1,050,000$225/sqft |
Source: elevateMLS #5782581 Report a problem | ||
| 6/14/2023 | Price change | $1,050,000-4.5%$225/sqft |
Source: elevateMLS #5782581 Report a problem | ||
| 6/8/2023 | Listed for sale | $1,100,000+115.7%$236/sqft |
Source: elevateMLS #5782581 Report a problem | ||
| 11/10/2014 | Sold | $510,000-2.9%$109/sqft |
Source: Public Record Report a problem | ||
| 8/8/2014 | Listed for sale | $525,000+434.2%$113/sqft |
Source: RE/MAX ADVANTAGE #4159868 Report a problem | ||
| 4/27/2001 | Sold | $98,279+1.3%$21/sqft |
Source: Public Record Report a problem | ||
| 6/1/2000 | Sold | $97,000$21/sqft |
Source: Public Record Report a problem | ||
Nearby homes
- $1,010,9006 bd4 ba5k sqft1515 Snowpeak Ct, Colorado Springs, CO 80921Off Market

- $807,0004 bd4 ba4k sqft16061 Red Fox Ln, Colorado Springs, CO 80921Off Market

- $976,6004 bd5 ba4.1k sqft1532 Snowpeak Ct, Colorado Springs, CO 80921Off Market
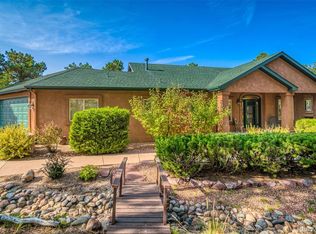
- $520,6895 bd3 ba1.3k sqft16043 Red Fox Ln, Colorado Springs, CO 80921Off Market
Get a cash offer in 3 minutes
Find out how much your home could sell for in as little as 3 minutes with a no-obligation cash offer.
Estimated market value
$941,500
