Semi-custom home in coveted Ridgeview Estates nestled in a private cul-de-sac! This expansive 5-bedroom home (4+ bonus office/game room), 3 bath, offers 3,756 sq ft of thoughtfully designed living space. Enter into the formal living and dining areas with coffered ceilings and upscale finishes throughout. The gourmet kitchen shines with stainless steel appliances, granite countertops, prep sink, breakfast bar, pantry, under-cabinet lighting, and a charming dining nook. Enjoy a bright, open family room featuring two large sliding doors, a cozy fireplace with stone accents, and a built-in entertainment center. A convenient downstairs bedroom and full bath provide ideal guest accommodations. The luxurious owner's suite is complete with fireplace, sitting area, plantation shutters, Jacuzzi tub, dual shower, and an impressive walk-in closet with 3 windows! Step outside to a low-maintenance backyard with gas hookups for a BBQ/outdoor kitchen and space for a pool or spa. Oversized 3-car garage offers room for storage, workbench, or a home gym. Recently updated with fresh interior/exterior paint, new dishwasher and microwave, pre-wired for alarm system. Patio furniture and storage shed included. Additional highlights include high ceilings, deluxe crown molding, pocket doors, central vacuum, motion-activated faucets, dual HVAC systems, ceiling fans, and a whole house fan. Prime location near top rated schools and close to EDH Town Center/Folsom, shopping, dining, and more. NO HOA dues or Mello Roos!
Closed
$1,040,500
1516 Southridge Ct, El Dorado Hills, CA 95762
5beds
3,756sqft
Single Family Residence
Built in 2005
9,583 Square Feet Lot
$1,029,700 Zestimate®
$277/sqft
$4,848 Estimated rent
Home value
$1,029,700
$978,000 - $1.08M
$4,848/mo
Zestimate® history
Owner options
List your home for rent
$4,848/mo
Rent Zestimate®
Find your next renter with Zillow Rental Manager. Plus, with online applications, you can quickly screen prospective tenants – for free.
$4,848/mo
Rent Zestimate®
Refinance and save
$6,470/mo
Est. payment
Refinancing to a lower rate could help reduce your monthly payments and save thousands over the life of the loan.
$6,470/mo
Est. payment
Explore your selling options
Work with a Zillow partner agent
Leverage their expertise and Zillow's premium Showcase listings to get your home seen by more buyers.
Get startedList with your own agent
Get your home in front of millions of buyers by listing it on Zillow.
Learn how to do itSell it yourself
Take full control of how buyers see your home on Zillow by listing For Sale by Owner (FSBO).
List your homeWhat's special
Low-maintenance backyardGourmet kitchenUpscale finishes throughoutBuilt-in entertainment centerBreakfast barPrivate cul-de-sacMotion-activated faucets
Zillow last checked:
Listing updated:
Listed by:
David Gabris DRE #01425882 916-284-8744,
Gabris Real Estate
Bought with:
Lance Dengate, DRE #01931333
LPT Realty, Inc
Source: MetroList Services of CA,MLS#: 226034292Originating MLS: MetroList Services, Inc.
Facts & features
Interior
Bedrooms & bathrooms
- Bedrooms: 5
- Bathrooms: 3
- Full bathrooms: 3
Rooms
- Room types: Bonus Room
Primary bedroom
- Features: Sitting Area
Primary bathroom
- Features: Shower Stall(s), Double Vanity, Jetted Tub, Tile, Walk-In Closet 2+, Window
Dining room
- Features: Breakfast Nook, Formal Room, Dining/Family Combo, Formal Area
Kitchen
- Features: Breakfast Area, Pantry Closet, Granite Counters, Island w/Sink
Heating
- Central, Fireplace(s), Zoned
Cooling
- Ceiling Fan(s), Central Air, Whole House Fan
Appliances
- Included: Built-In Electric Oven, Gas Cooktop, Gas Water Heater, Range Hood, Dishwasher, Disposal, Microwave, Plumbed For Ice Maker, Self Cleaning Oven
- Laundry: Cabinets, Sink, Electric Dryer Hookup, Gas Dryer Hookup, Inside Room
Features
- Central Vacuum
- Flooring: Carpet, Laminate, Tile
- Number of fireplaces: 2
- Fireplace features: Master Bedroom, Family Room, Gas Log
Interior area
- Total interior livable area: 3,756 sqft
Property
Parking
- Total spaces: 3
- Parking features: 24'+ Deep Garage, Attached, Driveway, Upslope Driveway/Sidewalks
- Attached garage spaces: 3
- Has uncovered spaces: Yes
Features
- Exterior features: Outdoor Grill, Fire Pit
- Has spa: Yes
- Spa features: Bath
Lot
- Size: 9,583 Square Feet
- Features: Auto Sprinkler F&R, Court, Curb(s)/Gutter(s), Grass Artificial, Landscape Back, Landscape Front, Low Maintenance
Details
- Additional structures: Pergola, Shed(s), Storage
- Parcel number: 120484008000
- Zoning description: R1
- Special conditions: Standard
Construction
Type & style
- Home type: SingleFamily
- Architectural style: Ranch,Contemporary
- Property subtype: Single Family Residence
Materials
- Stucco, Frame, Wood
- Foundation: Combination, Raised, Slab
- Roof: Cement,Tile
Condition
- Year built: 2005
Utilities & green energy
- Sewer: Public Sewer
- Water: Public, Meter on Site
- Utilities for property: Cable Available, Public, Electric, Sewer In & Connected, Internet Available, Natural Gas Available
Community & HOA
Location
- Region: El Dorado Hills
Financial & listing details
- Price per square foot: $277/sqft
- Tax assessed value: $869,786
- Price range: $1M - $1M
- Date on market: 4/3/2026
Price history
| Date | Event | Price |
|---|---|---|
| 5/29/2026 | Sold | $1,040,500-0.8%$277/sqft |
Source: MetroList Services of CA #226034292 Report a problem | ||
| 5/10/2026 | Pending sale | $1,049,000$279/sqft |
Source: MetroList Services of CA #226034292 Report a problem | ||
| 5/4/2026 | Price change | $1,049,000-4.5%$279/sqft |
Source: MetroList Services of CA #226034292 Report a problem | ||
| 4/20/2026 | Price change | $1,099,000-2.3%$293/sqft |
Source: MetroList Services of CA #226034292 Report a problem | ||
| 4/3/2026 | Listed for sale | $1,125,000+19.6%$300/sqft |
Source: MetroList Services of CA #226034292 Report a problem | ||
| 3/23/2021 | Sold | $940,500+7.5%$250/sqft |
Source: MetroList Services of CA #221010763 Report a problem | ||
| 3/3/2021 | Pending sale | $875,000$233/sqft |
Source: Keller Williams Realty Folsom #221010763 Report a problem | ||
| 2/26/2021 | Listed for sale | $875,000+15.6%$233/sqft |
Source: Keller Williams Realty Folsom #221010763 Report a problem | ||
| 4/20/2005 | Sold | $757,000$202/sqft |
Source: Public Record Report a problem | ||
Public tax history
| Year | Property taxes | Tax assessment |
|---|---|---|
| 2026 | -- | $869,786 +2% |
| 2025 | $9,018 +2% | $852,733 +2% |
| 2024 | $8,841 +2.3% | $836,013 +2% |
| 2023 | $8,640 +1.2% | $819,622 +2% |
| 2022 | $8,539 -1% | $803,552 -0.5% |
| 2021 | $8,629 +0.3% | $807,500 |
| 2020 | $8,602 -0.4% | $807,500 |
| 2019 | $8,634 +1.2% | $807,500 |
| 2018 | $8,528 -0.2% | $807,500 |
| 2017 | $8,546 +12.5% | $807,500 +13.2% |
| 2016 | $7,599 +15.6% | $713,500 +16.6% |
| 2015 | $6,571 | $612,000 |
| 2014 | $6,571 | $612,000 +12.3% |
| 2013 | -- | $545,000 |
| 2012 | -- | $545,000 |
| 2011 | -- | $545,000 |
| 2010 | -- | $545,000 -10.1% |
| 2009 | -- | $606,000 -24.6% |
| 2008 | -- | $803,328 +2% |
| 2007 | -- | $787,577 |
| 2006 | -- | -- |
Find assessor info on the county website
Neighborhood: 95762
Nearby homes
- $1,099,0004 bd3 ba3.7k sqft1518 Southridge Ct, El Dorado Hills, CA 95762For Sale

- $944,5004 bd3 ba3.2k sqft1124 Crestline Cir, El Dorado Hills, CA 95762Off Market
- $920,0004 bd3 ba2.7k sqft9009 Lakotah St, El Dorado Hills, CA 95762Sold
- $833,7004 bd3 ba2.8k sqft1120 Crestline Cir, El Dorado Hills, CA 95762Off Market
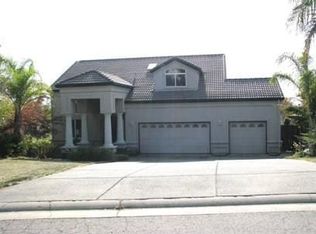
- $981,2005 bd3 ba3k sqft1508 Southridge Ct, El Dorado Hills, CA 95762Off Market
- $985,0004 bd4 ba2.9k sqft9001 Lakota St, El Dorado Hills, CA 95762Sold
- $848,7004 bd2 ba2.2k sqft9017 Lakotah St, El Dorado Hills, CA 95762Off Market
- $1,109,6004 bd3 ba3.3k sqft3067 Mohican St, El Dorado Hills, CA 95762Off Market
Nearby schools
GreatSchools rating
- 8/10William Brooks Elementary SchoolGrades: K-5Distance: 0.4 mi
- 10/10Oak Ridge High SchoolGrades: 8-12Distance: 1.8 mi
- 10/10Rolling Hills Middle SchoolGrades: 6-8Distance: 2 mi
Get a cash offer in 3 minutes
Find out how much your home could sell for in as little as 3 minutes with a no-obligation cash offer.
Estimated market value
$1,029,700
Get a cash offer in 3 minutes
Find out how much your home could sell for in as little as 3 minutes with a no-obligation cash offer.
Estimated market value
$1,029,700
- California
- El Dorado County
- El Dorado Hills
- 95762
- 1516 Southridge Ct
