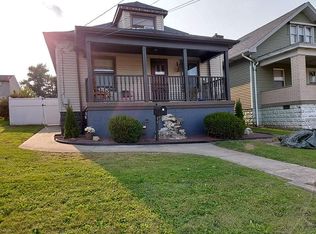
Welcome to this beautifully maintained 2-story stately brick home offering timeless curb appeal and spacious living throughout. The classic brick exterior provides lasting durability and charm, while the thoughtfully designed floor plan features generous living spaces perfect for both everyday living and entertaining. The home's solid construction, attractive architecture, and warm character create a welcoming atmosphere for family and guests alike. Inside, you'll find bright, inviting rooms, a large ivingroom. well-appointed eat-in kitchen, a formal diningroom. The covered and open porch off the kitchen is a perfect space for coffee, grilling and relaxing. There's even a gas outlet if your grill needs it. No reason to run out of gas. Upstairs are 2 comfortable bedrooms with a 3rd captive. This room is easily a guest room, office, private suite. The 2nd floor bathroom is at the top of the steps so guests don't see the bedrooms. Terrific finished family room comes with a built-in fridge and even furniture. Guests can come from their cars directing into the familyroom for game night. There's even a full bath downstairs. This home is sitituated on a desirable lot. This property combines classic elegance with modern convenience, making it a wonderful place to call home. Monessen boasts of such wonderful restaurants, dining out is great fun. This home is just 2 miles from I-70, expressway. The seller is gifting the buyer a 1 year HSA warranty for added comfort of ownership.
Contingent
$164,900
1516 Spruce St, Monessen, PA 15062
3beds
--sqft
Single Family Residence
Built in ----
5,998 Square Feet Lot
$162,000 Zestimate®
$--/sqft
$-- HOA
What's special
Classic brick exteriorStately brick homeThoughtfully designed floor planPrivate suiteWell-appointed eat-in kitchenGenerous living spacesTimeless curb appeal
- 32 days |
- 630 |
- 38 |
Zillow last checked:
Listing updated:
Listed by:
Bonnie Halinka 724-929-2180,
CENTURY 21 FRONTIER REALTY 724-929-2180
Source: WPMLS,MLS#: 1758377
Originating MLS: West Penn Multi-List
Facts & features
Interior
Bedrooms & bathrooms
- Bedrooms: 3
- Bathrooms: 2
- Full bathrooms: 2
Primary bedroom
- Level: Main
- Dimensions: 17x12
Bedroom 2
- Level: Upper
- Dimensions: 13x11
Bedroom 3
- Level: Upper
- Dimensions: 16X7
Dining room
- Level: Main
- Dimensions: 12x10
Entry foyer
- Level: Main
- Dimensions: 6x5
Family room
- Level: Lower
- Dimensions: 25x16
Kitchen
- Level: Main
- Dimensions: 13x11
Laundry
- Level: Lower
- Dimensions: 11x10
Living room
- Level: Main
- Dimensions: 16x14
Heating
- Forced Air, Gas
Cooling
- Central Air
Appliances
- Included: Dryer, Dishwasher, Disposal, Refrigerator, Washer
Features
- Window Treatments
- Flooring: Vinyl, Carpet
- Windows: Multi Pane, Screens, Window Treatments
- Basement: Finished,Walk-Out Access
- Number of fireplaces: 2
- Fireplace features: Decorative
Video & virtual tour
Property
Parking
- Total spaces: 1
- Parking features: Detached, Garage, Garage Door Opener
- Has garage: Yes
Features
- Levels: Two
- Stories: 2
- Pool features: None
Lot
- Size: 5,998 Square Feet
- Dimensions: 0.1377
Construction
Type & style
- Home type: SingleFamily
- Architectural style: Two Story
- Property subtype: Single Family Residence
Materials
- Brick
- Roof: Composition
Condition
- Resale
Details
- Warranty included: Yes
Utilities & green energy
- Sewer: Public Sewer
- Water: Public
Community & HOA
Community
- Features: Public Transportation
Location
- Region: Monessen
Financial & listing details
- Tax assessed value: $18,950
- Annual tax amount: $3,000
- Date on market: 6/6/2026
Estimated market value
$162,000
$154,000 - $170,000
$1,269/mo
Price history
| Date | Event | Price |
|---|---|---|
| 6/23/2026 | Contingent | $164,900 |
Source: | ||
| 6/8/2026 | Listed for sale | $164,900 |
Source: | ||
| 6/8/2026 | Contingent | $164,900 |
Source: | ||
| 6/6/2026 | Listed for sale | $164,900 |
Source: | ||
Public tax history
Tax history is unavailable.
Monthly payment
Est. payment$--/mo
Payment breakdown
Explore the cost of this home by adjusting the details. Changes won't be saved.All calculations are estimates and provided by Zillow, Inc. for informational purposes only. Actual amounts may vary.
HOA fees may include property taxes on listings classified as Co-Ops. Contact the listing agent and/or owner for fee details.
Mortgage interest rates are dependent on a number of factors, including credit score, down payment, and repayment length. Interest rate data provided by Zillow Group Marketplace, Inc. as of 1/1/1970 from various mortgage lenders with which we have lead or other similar arrangements; the Estimated Payment is an average of those rates.
See how much you could borrow to make a competitive offer.
Climate risks
Neighborhood: 15062
Nearby schools
GreatSchools rating
- 4/10Monessen El CenterGrades: PK-5Distance: 0.4 mi
- 3/10Monessen Middle SchoolGrades: 6-8Distance: 1.6 mi
- 2/10Monessen Senior High SchoolGrades: 9-12Distance: 1.6 mi
Schools provided by the listing agent
- District: Monessen City
Source: WPMLS. This data may not be complete. We recommend contacting the local school district to confirm school assignments for this home.
A local agent can set up tours, give advice and negotiate with sellers.
- Pennsylvania
- Westmoreland County
- Monessen
- 15062
- 1516 Spruce St