Move-In Ready Home with Solar in a Convenient Barstow Location!
Welcome to 1516 Sunrise Rd, Barstow, CA, where comfort, convenience, and energy efficiency come together. This move-in ready home offers a warm and inviting atmosphere with a functional floor plan designed for everyday living. Whether you're a first-time homebuyer, looking to downsize, or searching for an investment opportunity, this property is ready to meet your needs.
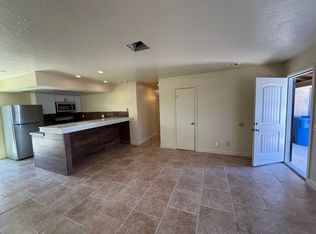
Step inside to discover bright and welcoming living spaces that provide plenty of room to relax and entertain. The thoughtfully designed layout offers comfortable bedrooms, well-appointed bathrooms, and a spacious kitchen with ample cabinetry and workspace, making meal preparation both easy and enjoyable. Natural light fills the home, creating an open and airy feel throughout.
One of the standout features of this property is the solar system, providing increased energy efficiency and the potential for significant savings on monthly utility bills. Combined with central heating and air conditioning, you'll enjoy year-round comfort while benefiting from lower energy costs.
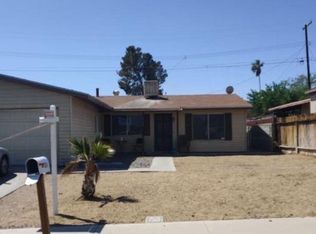
Outside, the fully fenced yard offers endless possibilities. Create your dream outdoor entertaining space, start a garden, provide room for pets to play, or simply enjoy the privacy of your own backyard. The attached two-car garage and generous driveway provide ample parking and additional storage.
Conveniently located near schools, shopping, restaurants, parks, and major commuter routes, this home offers easy access to everything Barstow has to offer while providing a peaceful place to call home.
Don't miss this opportunity to own a move-in ready, solar-equipped home that combines comfort, functionality, and value. Schedule your private showing today and see all that 1516 Sunrise Rd has to offer!
For sale
Listed by: Ashby & Graff • Matthew Bryant • Contact: agentmattbryant@gmail.com
Price cut: $7K (9/20)
$280,000
1516 Sunrise Rd, Barstow, CA 92311
3beds
1,014sqft
Single Family Residence
Built in 1976
6,840 Square Feet Lot
$281,800 Zestimate®
$276/sqft
$-- HOA
What's special
- 71 days
- 298
- 26
Zillow last checked:
Listing updated:
Listed by:
Matthew Bryant DRE #01954205 agentmattbryant@gmail.com,
Ashby & Graff
Source: CRMLS,MLS#: ND26156463 Originating MLS: California Regional MLS
Originating MLS: California Regional MLSFacts & features
Interior
Bedrooms & bathrooms
- Bedrooms: 3
- Bathrooms: 2
- Full bathrooms: 2
- Main level bathrooms: 2
- Main level bedrooms: 3
Rooms
- Room types: Bedroom
Bedroom
- Features: All Bedrooms Down
Heating
- Central
Cooling
- Central Air
Appliances
- Included: Water Heater
- Laundry: Washer Hookup, In Garage, Propane Dryer Hookup
Features
- Breakfast Area, All Bedrooms Down
- Has fireplace: No
- Fireplace features: None
- Common walls with other units/homes: No Common Walls
Interior area
- Total interior livable area: 1,014 sqft
Property
Parking
- Total spaces: 2
- Parking features: Garage - Attached
- Attached garage spaces: 2
Accessibility
- Accessibility features: No Stairs, Parking, Accessible Entrance
Features
- Levels: One
- Stories: 1
- Entry location: 1
- Patio & porch: Rear Porch, Covered, Open, Patio, Porch, Screened
- Pool features: None
- Spa features: None
- Has view: Yes
- View description: City Lights, Canyon, Desert, Mountain(s), Neighborhood, Valley
Lot
- Size: 6,840 Square Feet
- Features: 0-1 Unit/Acre, Back Yard, Desert Back, Desert Front, Front Yard, Garden, Near Park, Near Public Transit, Rectangular Lot, Yard
Details
- Parcel number: 0183491290000
- Special conditions: Standard
- Horse amenities: Riding Trail
Construction
Type & style
- Home type: SingleFamily
- Property subtype: Single Family Residence
Condition
- Updated/Remodeled,Turnkey
- New construction: No
- Year built: 1976
Utilities & green energy
- Sewer: Public Sewer
- Water: Public
- Utilities for property: Cable Available, Electricity Connected, Phone Available, Sewer Connected, Water Connected
Green energy
- Energy generation: Solar
Community & HOA
Community
- Features: Biking, Dog Park, Foothills, Fishing, Golf, Hiking, Horse Trails, Stable(s), Hunting, Lake, Mountainous, Near National Forest, Preserve/Public Land, Rural, Ravine, Storm Drain(s), Street Lights, Sidewalks, Valley, Water Sports, Park
Location
- Region: Barstow
Financial & listing details
- Price per square foot: $276/sqft
- Tax assessed value: $284,403
- Date on market: 7/17/2026
- Cumulative days on market: 71 days
- Listing terms: Cash,Conventional,FHA,Government Loan,VA Loan
Estimated market value
$281,800
$268,000 - $296,000
$1,809/mo
Price history
| Date | Event | Price |
|---|---|---|
| 9/20/2026 | Price change | $280,000-2.4%$276/sqft |
Source:  CRMLS #ND26156463 Report a problem CRMLS #ND26156463 Report a problem | ||
| 8/17/2026 | Price change | $287,000-1%$283/sqft |
Source: CRMLS #ND26156463 Report a problem | ||
| 8/6/2026 | Price change | $289,999-3%$286/sqft |
Source: CRMLS #ND26156463 Report a problem | ||
| 7/17/2026 | Listed for sale | $299,000-0.3%$295/sqft |
Source: CRMLS #ND26156463 Report a problem | ||
| 12/10/2025 | Listing removed | $299,900$296/sqft |
Source:  SDMLS #IV25074603 Report a problem SDMLS #IV25074603 Report a problem | ||
| 6/23/2025 | Listed for sale | $299,900+11.9%$296/sqft |
Source: SDMLS #IV25074603 Report a problem | ||
| 6/20/2023 | Sold | $268,000+3.1%$264/sqft |
Source: Public Record Report a problem | ||
| 6/13/2023 | Pending sale | $260,000$256/sqft |
Source: CRMLS #HD23094887 Report a problem | ||
| 5/31/2023 | Listed for sale | $260,000+73.3%$256/sqft |
Source: CRMLS #HD23094887 Report a problem | ||
| 3/29/2019 | Sold | $150,000+0%$148/sqft |
Source:  Glendale AOR ZDD #508831 Report a problem Glendale AOR ZDD #508831 Report a problem | ||
| 3/5/2019 | Pending sale | $149,999$148/sqft |
Source: Coldwell Banker Home Source #508831 Report a problem | ||
| 3/4/2019 | Price change | $149,999+3.8%$148/sqft |
Source: Coldwell Banker Home Source #508831 Report a problem | ||
| 1/28/2019 | Pending sale | $144,500$143/sqft |
Source: Coldwell Banker Home Source #508831 Report a problem | ||
| 1/15/2019 | Listed for sale | $144,500$143/sqft |
Source: Coldwell Banker Home Source #508831 Report a problem | ||
Public tax history
| Year | Property taxes | Tax assessment |
|---|---|---|
| 2026 | -- | $284,403 +2% |
| 2025 | $3,108 +1.9% | $278,827 +2% |
| 2024 | $3,051 +24.4% | $273,360 +70.1% |
| 2023 | $2,454 +40.2% | $160,723 +2% |
| 2022 | $1,751 -1.3% | $157,572 +2% |
| 2021 | $1,773 -0.2% | $154,482 +1% |
| 2020 | $1,777 +49.4% | $152,898 +44.9% |
| 2019 | $1,189 -4.7% | $105,550 +2% |
| 2018 | $1,248 +10.6% | $103,480 +2% |
| 2017 | $1,128 | $101,451 +2% |
| 2016 | $1,128 +1.2% | $99,462 +1.5% |
| 2015 | $1,115 +2.1% | $97,968 +2% |
| 2014 | $1,092 | $96,049 +0.5% |
| 2013 | -- | $95,615 +2% |
| 2012 | -- | $93,741 +2% |
| 2011 | -- | $91,903 +0.8% |
| 2010 | -- | $91,216 -0.2% |
| 2009 | -- | $91,433 +2% |
| 2008 | -- | $89,640 +2% |
| 2007 | -- | $87,882 +2% |
| 2006 | -- | $86,159 +2% |
| 2005 | -- | $84,470 +2% |
| 2004 | -- | $82,814 +1.9% |
| 2003 | -- | $81,296 +2% |
| 2002 | -- | $79,702 +2% |
| 2001 | -- | $78,139 +2% |
| 2000 | -- | $76,607 |
Find assessor info on the county website
Monthly payment
Est. payment
Payment breakdown
Explore the cost of this home by adjusting the details. Changes won't be saved.Climate risks
Neighborhood: 92311
Similar homes
- $279,9003 bd2 ba988 sqft1640 Sunset St, Barstow, CA 92311For Sale
 MLS ID #HD26196668, Ann Marie Hammond, Coldwell Banker Home Source. CRMLS
 - $269,0003 bd2 ba1k sqft1540 Sunset St, Barstow, CA 92311For Sale
 MLS ID #HD26167458, Diane Flores, Dee-Lux Realty, Inc.. CRMLS
 - $--3 bd2 ba1k sqft308 Forest Ave, Barstow, CA 92311Auction
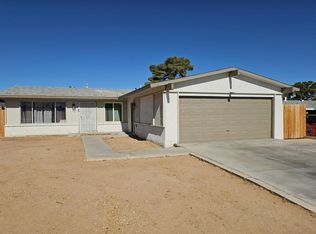 Auction.com 2
 - $260,0003 bd2 ba1k sqft321 Date Ave, Barstow, CA 92311For Sale
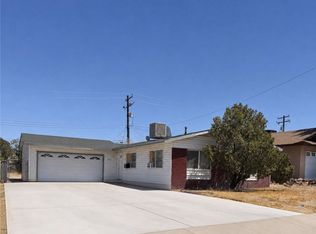 MLS ID #DW26190935, Yvonne Sanchez, Century 21 Leaders. CRMLS
