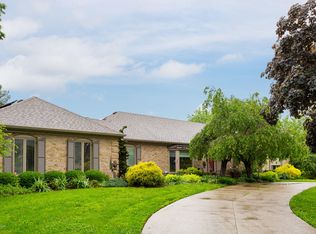
Welcome to one of the Highlands area's most distinctive offerings—a thoughtfully designed, custom-built ranch located on a lush corner lot in the sought-after Towne Orchard neighborhood. Crafted with the highest quality materials and incorporating passive solar design principles, this home combines timeless architecture with energy-conscious living and enduring comfort. From the moment you enter through the double doors, you're greeted by a gracious foyer that sets the tone for nearly 2,800 square feet of beautifully proportioned main-level living with nearly the same amount of finished space in the lower level. Just off the entry, a generous formal living room offers elegant space for gathering and relaxing. At the heart of the home is a spacious eat-in kitchen with center island, seamlessly open to a cozy keeping room or den--an ideal setting for everyday living. Anchoring these spaces is a truly remarkable feature: a massive, solid brick three-sided fireplace and built-in grill--constructed with more brick than the home's entire exterior--creating warmth, character, and a dramatic focal point. Adjacent to this area is a recessed wet bar, perfect for effortless entertaining. The private primary suite is complete with ensuite bath, separate dressing and vanity areas, a standing shower and two separate closets. One of the guest bedrooms features a built-in bookcase and access to an ensuite-style guest bath with separate dressing vanity, and a tub-shower combination. Two additional spacious bedrooms share a third full bath with double sinks and another tub-shower combo. The finished lower level offers a sprawling open-concept entertaining space--ideal for billiards, multiple lounge areas, and more. Another beautiful brick fireplace adds warmth and style, while a second wet bar and a pass-through window from the roughed-in kitchen area enhance functionality for future design. A convenient half bath and large storage room add further versatility to this level. Car enthusiasts or those with oversized vehicles will appreciate the rare four-car tandem style garage, a standout feature in this area. The outdoor living spaces are equally impressive, with a covered patio, open lanai, and a sparkling in-ground pool--all enveloped by brick and wrought iron fencing, as well as lush, mature landscaping that adds privacy and serenity. Lovingly maintained and thoughtfully updated--including a comprehensive renovation in 2008--this home also features two separate HVAC systems for year-round comfort and efficiency. With its exceptional location, expansive layout, and unique architectural elements, this one-of-a-kind home is ready for its next chapter. A truly special opportunity in one of Louisville's most treasured neighborhoods! See the attached extensive list of property features and updates.
Sold for $715,000
$715,000
1516 Sylvan Ct, Louisville, KY 40205
4beds
5,375sqft
Single Family Residence
Built in 1974
0.39 Acres Lot
$730,600 Zestimate®
$133/sqft
$5,717 Estimated rent
Home value
$730,600
$694,000 - $774,000
$5,717/mo
Zestimate® history
Owner options
List your home for rent
$5,717/mo
Rent Zestimate®
Find your next renter with Zillow Rental Manager. Plus, with online applications, you can quickly screen prospective tenants – for free.
$5,717/mo
Rent Zestimate®
Refinance and save
$4,429/mo
Est. payment
Refinancing to a lower rate could help reduce your monthly payments and save thousands over the life of the loan.
$4,429/mo
Est. payment
Explore your selling options
Work with a Zillow partner agent
Leverage their expertise and Zillow's premium Showcase listings to get your home seen by more buyers.
Get startedList with your own agent
Get your home in front of millions of buyers by listing it on Zillow.
Learn how to do itSell it yourself
Take full control of how buyers see your home on Zillow by listing For Sale by Owner (FSBO).
List your homeWhat's special
Recessed wet barBeautiful brick fireplaceSparkling in-ground poolLush mature landscapingLush corner lotCovered patioSecond wet bar
Zillow last checked:
Listing updated:
Listed by:
Jennifer Carroll 502-420-5000,
Semonin Realtors
Bought with:
Kathryn Skeen, 271657
Gatewood Properties of Kentucky
Source: Metro Search Inc. LLC DBA Apex MLS,MLS#: 1692874
Facts & features
Interior
Bedrooms & bathrooms
- Bedrooms: 4
- Bathrooms: 4
- Full bathrooms: 3
- 1/2 bathrooms: 1
Primary bedroom
- Description: Two Closets/En Suite Bathroom
- Level: First
- Area: 216
- Dimensions: 18.00 x 12.00
Bedroom
- Description: Built-in Bookcase/Direct Access to Full Bathroom
- Level: First
- Area: 154
- Dimensions: 14.00 x 11.00
Bedroom
- Description: Bedroom #3/Adjacent to Full Bathroom
- Level: First
- Area: 144
- Dimensions: 12.00 x 12.00
Bedroom
- Description: Bedroom #4/Adjacent to Full Bathroom
- Level: First
- Area: 144
- Dimensions: 12.00 x 12.00
Primary bathroom
- Description: Two Vanities--One for Dressing and Walk-in Shower
- Level: First
- Area: 82.5
- Dimensions: 11.00 x 7.50
Full bathroom
- Description: Guest Bath w/Tub-Shower Combo/Sep. Dressing Vanity
- Level: First
- Area: 90
- Dimensions: 15.00 x 6.00
Full bathroom
- Description: Guest Bath w/Tub-Shower Combo/Double Bowl Vanity
- Level: First
- Area: 60
- Dimensions: 12.00 x 5.00
Half bathroom
- Description: LL Guest Bathroom
- Level: First
- Area: 81
- Dimensions: 13.50 x 6.00
Den
- Description: Open to Kitchen/3-Sided Fireplace/Wet Bar
- Level: First
- Area: 247.25
- Dimensions: 21.50 x 11.50
Dining room
- Description: Formal Dining Room/Adjacent to Kitchen
- Level: First
- Area: 144
- Dimensions: 12.00 x 12.00
Family room
- Description: LL Family Room with Fireplace and Wet Bar
- Level: First
- Area: 1216
- Dimensions: 38.00 x 32.00
Foyer
- Description: Inviting Foyer/Marble Flooring/French Door Entry
- Level: First
- Area: 96
- Dimensions: 12.00 x 8.00
Game room
- Description: LL Billiards and Game/Recreation Area/Open to FR
- Level: First
- Area: 720
- Dimensions: 30.00 x 24.00
Kitchen
- Description: Center Island/Interior Grill/3-sided Fireplace/Dining Area
- Level: First
- Area: 301
- Dimensions: 21.50 x 14.00
Laundry
- Description: Laundry Room with Separate Closet
- Level: First
- Area: 72
- Dimensions: 8.00 x 9.00
Living room
- Description: Generous Living Room with Lots of Natural Light
- Level: First
- Area: 252
- Dimensions: 18.00 x 14.00
Other
- Description: LL Finished Storage Area with Standing Safe
- Level: First
- Area: 143
- Dimensions: 13.00 x 11.00
Heating
- Forced Air, Natural Gas
Cooling
- Central Air
Features
- Basement: Finished
- Number of fireplaces: 2
Interior area
- Total structure area: 2,795
- Total interior livable area: 5,375 sqft
- Finished area above ground: 2,795
- Finished area below ground: 2,580
Property
Parking
- Total spaces: 4
- Parking features: Attached, Entry Rear, See Remarks, Driveway
- Attached garage spaces: 4
- Has uncovered spaces: Yes
Features
- Stories: 1
- Patio & porch: Patio, Porch
- Has private pool: Yes
- Pool features: In Ground
- Fencing: Other,Brick
Lot
- Size: 0.39 Acres
- Features: Corner Lot, Cul-De-Sac, Covt/Restr, See Remarks, Level
Details
- Parcel number: 086E00910000
Construction
Type & style
- Home type: SingleFamily
- Architectural style: Ranch
- Property subtype: Single Family Residence
Materials
- Brick
- Foundation: Concrete Perimeter
- Roof: Shingle
Condition
- Year built: 1974
Utilities & green energy
- Sewer: Public Sewer
- Water: Public
- Utilities for property: Electricity Connected, Natural Gas Connected
Community & HOA
Community
- Subdivision: Towne Orchard
HOA
- Has HOA: No
Location
- Region: Louisville
Financial & listing details
- Price per square foot: $133/sqft
- Tax assessed value: $540,310
- Annual tax amount: $6,342
- Date on market: 7/18/2025
- Electric utility on property: Yes
Price history
| Date | Event | Price |
|---|---|---|
| 12/2/2025 | Listing removed | $749,999$140/sqft |
Source:  Semonin Realtors #1692874 Report a problem Semonin Realtors #1692874 Report a problem | ||
| 12/2/2025 | Pending sale | $749,999+4.9%$140/sqft |
Source:  Metro Search Inc. LLC DBA Apex MLS #1692874 Report a problem Metro Search Inc. LLC DBA Apex MLS #1692874 Report a problem | ||
| 12/1/2025 | Sold | $715,000-4.7%$133/sqft |
Source: Metro Search Inc. LLC DBA Apex MLS #1692874 Report a problem | ||
| 11/6/2025 | Contingent | $749,999$140/sqft |
Source: Metro Search Inc. LLC DBA Apex MLS #1692874 Report a problem | ||
| 9/28/2025 | Price change | $749,999-4.5%$140/sqft |
Source: Metro Search Inc. LLC DBA Apex MLS #1692874 Report a problem | ||
| 9/11/2025 | Price change | $785,000-1.8%$146/sqft |
Source: Metro Search Inc. LLC DBA Apex MLS #1692874 Report a problem | ||
| 8/29/2025 | Price change | $799,000-3%$149/sqft |
Source: Metro Search Inc. LLC DBA Apex MLS #1692874 Report a problem | ||
| 8/18/2025 | Price change | $824,000-2.9%$153/sqft |
Source: Metro Search Inc. LLC DBA Apex MLS #1692874 Report a problem | ||
| 8/7/2025 | Price change | $849,000-5.6%$158/sqft |
Source: Metro Search Inc. LLC DBA Apex MLS #1692874 Report a problem | ||
| 7/28/2025 | Price change | $899,000-5.4%$167/sqft |
Source: Metro Search Inc. LLC DBA Apex MLS #1692874 Report a problem | ||
| 7/18/2025 | Listed for sale | $950,000+356.5%$177/sqft |
Source: Metro Search Inc. LLC DBA Apex MLS #1692874 Report a problem | ||
| 6/6/1996 | Sold | $208,120$39/sqft |
Source: Agent Provided Report a problem | ||
Public tax history
| Year | Property taxes | Tax assessment |
|---|---|---|
| 2024 | $6,342 +42.4% | $540,310 +42.8% |
| 2023 | $4,454 -3% | $378,240 |
| 2022 | $4,593 -6.3% | $378,240 |
| 2021 | $4,902 +2% | $378,240 -2.8% |
| 2020 | $4,807 | $389,160 |
| 2019 | $4,807 +3.3% | $389,160 |
| 2018 | $4,656 | $389,160 |
| 2017 | $4,656 +36.6% | $389,160 +14.2% |
| 2013 | $3,408 | $340,810 |
| 2011 | $3,408 | $340,810 |
| 2010 | $3,408 | $340,810 |
| 2009 | $3,408 | $340,810 |
| 2007 | -- | $340,810 |
| 2006 | -- | $340,810 +24.4% |
| 2005 | -- | $273,970 |
| 2004 | -- | $273,970 |
Find assessor info on the county website
Neighborhood: 40205
Nearby homes
- $514,1004 bd2 ba2k sqft1540 Sylvan Way, Louisville, KY 40205Off Market
- $468,600-- bd2 ba2.2k sqft1512 Sylvan Ct, Louisville, KY 40205Off Market
- $621,2004 bd4 ba2.4k sqft1509 Sylvan Ct, Louisville, KY 40205Off Market
- $442,300-- bd2 ba2.1k sqft1542 Sylvan Way, Louisville, KY 40205Off Market
- $597,0004 bd4 ba3.4k sqft1541 Sylvan Way, Louisville, KY 40205Off Market
- $594,3002 bd3 ba2.9k sqft1510 Sylvan Ct, Louisville, KY 40205Off Market
- $651,1001 bd4 ba3k sqft2600 1/2 Newburg Rd, Louisville, KY 40205Off Market
- $460,600-- bd2 ba2.4k sqft1532 Sylvan Way, Louisville, KY 40205Off Market
Nearby schools
GreatSchools rating
- 8/10Hawthorne Elementary SchoolGrades: PK-5Distance: 1.5 mi
- 5/10Highland Middle SchoolGrades: 6-8Distance: 1 mi
- 8/10Atherton High SchoolGrades: 9-12Distance: 0.5 mi


Get pre-qualified for a loan
At Zillow Home Loans, we can pre-qualify you in as little as 5 minutes with no impact to your credit score.An equal housing lender. NMLS #10287.
Sell for more on Zillow
Get a Zillow Showcase℠ listing at no additional cost and you could sell for .
$730,600
2% more
+$14,612
With Zillow Showcase(estimated)
$745,212
- Kentucky
- Jefferson County
- Louisville
- 40205
- 1516 Sylvan Ct
Nearby cities
Nearby neighborhoods
Nearby zip codes
Other Louisville Topics
