Skip main navigation
Closed
  • $310,000

    1516 Upper Hawthorne Trl, Cairo, GA 39828

    3beds
    1,360sqft
    Single Family Residence
    Built in 2023
    0.72 Acres Lot
    $312,900 Zestimate®
    $228/sqft
    $1,868 Estimated rent

    Home value

    $312,900

    $297,000 - $329,000

    $1,868/mo

    Zestimate® history
    Loading
    Loading...

    Owner options

    List your home for rent

    $1,868/mo

    Rent Zestimate®

    Find your next renter with Zillow Rental Manager. Plus, with online applications, you can quickly screen prospective tenants – for free.

    Learn more

    $1,868/mo

    Rent Zestimate®

    Refinance and save

    $1,916/mo

    Est. payment

    Refinancing to a lower rate could help reduce your monthly payments and save thousands over the life of the loan.

    See today's rates

    $1,916/mo

    Est. payment

    Explore your selling options

    Work with a Zillow partner agent

    Leverage their expertise and Zillow's premium Showcase listings to get your home seen by more buyers.

    Get started

    List with your own agent

    Get your home in front of millions of buyers by listing it on Zillow.

    Learn how to do it

    Sell it yourself

    Take full control of how buyers see your home on Zillow by listing For Sale by Owner (FSBO).

    List your home

    What's special

    Upgraded lvp flooringVaulted ceilingNatural lightingRecessed lightingLarge half-moon windowFormal dining roomLarge garden tub
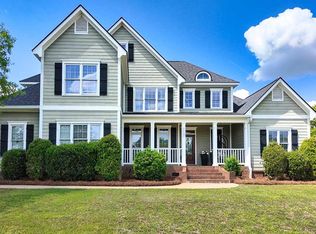
    Just like new! Completed in 2023, this well-kept home is one you have to see! Situated on just under three-quarters of an acre and a mere 5 miles from Tired Creek Golf Course in Cairo, this home is sure to check off a lot of your must-haves. Step into an inviting, open spacious, and bright living room with high cathedral/vaulted style ceilings, recessed lighting, and a unique wall-insert electric fireplace. The open floor plan is perfect for entertaining as the living room opens up to a dining area and kitchen complete with a breakfast bar area, stainless appliances, soft close cabinets and drawers, under cabinet lighting, and more than enough storage and countertop space. The flex room is just off the kitchen and would be perfect as a formal dining room, hobby room, playroom, or even a home office. Youall appreciate the split floor plan this home offers. The primary suite is tucked away behind the kitchen with a vaulted ceiling, an abundance of natural lighting, a walk-in closet, a private bath with double vanity sinks, soft close cabinets, and drawers, a large garden tub surrounded in beautiful tile, and a glass and tiled step-in shower. The guest bedrooms which are located on the opposite end of the home are very spacious with ample closet space, vaulted ceiling, and a large half-moon window giving way to an abundance of natural lighting. A guest bathroom with a quartz vanity top sink and glass door shower/tub combo. Other perks and features of this home offers are beautiful quartz countertops in the kitchen and bathrooms, upgraded LVP flooring, doors and windows throughout, Roof, HVAC, Water Heater and Appliances that are just a year old, an attached 2-car garage with even more storage and space, a large concrete deck, that with your finishing touches, would make a great entertainment spot, a well-manicured and level yard, an 8x10 new workshop, and so much more! The epitome of Country living within city limits.

    Zillow last checked:

    Listing updated:

    Listed by:

    Bobbie James 706-615-3063,

    C21 Avenues Real Estate Partners

    Bought with:

    Non Mls Salesperson, 435757

    Non-Mls Company

    Source: GAMLS,MLS#: 10246473MLS Logo

    Facts & features

    Interior

    Bedrooms & bathrooms
    • Bedrooms: 3
    • Bathrooms: 2
    • Full bathrooms: 2
    • Main level bathrooms: 2
    • Main level bedrooms: 3
    Dining room
    • Features: Dining Rm/Living Rm Combo, Separate Room
    Heating
    • Central
    Cooling
    • Ceiling Fan(s), Central Air
    Appliances
    • Included: Dishwasher, Dryer, Electric Water Heater, Microwave, Oven/Range (Combo), Refrigerator, Stainless Steel Appliance(s), Washer
    • Laundry: In Hall
    Features
    • Double Vanity, High Ceilings, Other, Separate Shower, Soaking Tub, Split Bedroom Plan, Tile Bath, Vaulted Ceiling(s), Walk-In Closet(s)
    • Flooring: Other
    • Basement: None
    • Number of fireplaces: 1
    • Fireplace features: Living Room
    Interior area
    • Total structure area: 1,360
    • Total interior livable area: 1,360 sqft
    • Finished area above ground: 1,360
    • Finished area below ground: 0

    Property

    Parking
    • Total spaces: 3
    • Parking features: Attached, Garage, Garage Door Opener
    • Has attached garage: Yes
    Features
    • Levels: One
    • Stories: 1
    Lot
    • Size: 0.72 Acres
    • Features: Level
    Details
    • Additional structures: Shed(s)
    • Parcel number: 00520031013

    Construction

    Type & style
    • Home type: SingleFamily
    • Architectural style: Traditional
    • Property subtype: Single Family Residence
    Materials
    • Other
    • Roof: Composition,Other
    Condition
    • Resale
    • New construction: No
    • Year built: 2023

    Utilities & green energy

    • Sewer: Public Sewer
    • Water: Public
    • Utilities for property: Cable Available, Electricity Available, Sewer Connected

    Community & neighborhood

    Community
    • Community features: None
    Location
    • Region: Cairo
    • Subdivision: None

    Other

    Other facts
    • Listing agreement: Exclusive Right To Sell

    Price history

    DateEventPrice
    6/20/2024Sold$310,000+3.7%$228/sqft
    Source: GAMLS #10246473 Report a problem
    5/31/2024Pending sale$299,000$220/sqft
    Source: GAMLS #10246473 Report a problem
    5/15/2024Contingent$299,000$220/sqft
    Source: GAMLS #10246473 Report a problem
    1/29/2024Listed for sale$299,000+4.9%$220/sqft
    Source: TABRMLS #922794 Report a problem
    7/18/2023Sold$285,000-3.4%$210/sqft
    Source: Public Record Report a problem
    5/22/2023Listed for sale$295,000+1375%$217/sqft
    Source: Southwest Georgia MLS #11246 Report a problem
    3/29/2022Sold$20,000$15/sqft
    Source: Public Record Report a problem

    Public tax history

    YearProperty taxesTax assessment
    2025-- $106,354 +14%
    2024$3,022 +32.2%$93,280 +61%
    2023$2,286 +1384.1%$57,935 +1348.4%
    2022$154 $4,000

    Find assessor info on the county website

    Neighborhood: 39828

    Nearby schools

    GreatSchools rating
    Schools provided by the listing agent
    • Elementary: Shiver
    • Middle: Washington
    • High: Cairo

    Source: GAMLS. This data may not be complete. We recommend contacting the local school district to confirm school assignments for this home.

    Get pre-qualified for a loan
    At Zillow Home Loans, we can pre-qualify you in as little as 5 minutes with no impact to your credit score.

    An equal housing lender. NMLS #10287.

    Sell for more on Zillow
    Get a Zillow Showcase℠ listing at no additional cost and you could sell for .
    $312,900
    2% more
    +$6,258
    With Zillow Showcase(estimated)
    $319,158