Skip main navigation
Off market
  • $618,600

    1516 Valley Bluffs Dr SE, Minot, ND 58701

    5beds
    2,970sqft
    Unknown
    Built in 2014
    -- sqft lot
    $618,600 Zestimate®
    $208/sqft
    $2,487 Estimated rent

    Home value

    $618,600

    $575,000 - $662,000

    $2,487/mo

    Zestimate® history
    Loading
    Loading...

    Owner options

    List your home for rent

    $2,487/mo

    Rent Zestimate®

    Find your next renter with Zillow Rental Manager. Plus, with online applications, you can quickly screen prospective tenants – for free.

    Learn more

    $2,487/mo

    Rent Zestimate®

    Refinance and save

    $3,260/mo

    Est. payment

    Refinancing to a lower rate could help reduce your monthly payments and save thousands over the life of the loan.

    See today's rates

    $3,260/mo

    Est. payment

    Explore your selling options

    Work with a Zillow partner agent

    Leverage their expertise and Zillow's premium Showcase listings to get your home seen by more buyers.

    Get started

    List with your own agent

    Get your home in front of millions of buyers by listing it on Zillow.

    Learn how to do it

    Sell it yourself

    Take full control of how buyers see your home on Zillow by listing For Sale by Owner (FSBO).

    List your home

    What's special

    Open layoutLarge living roomTriple garageWalk-in closet

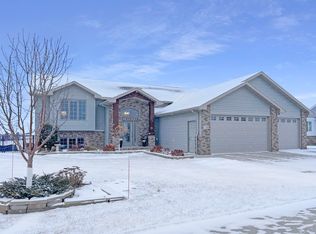
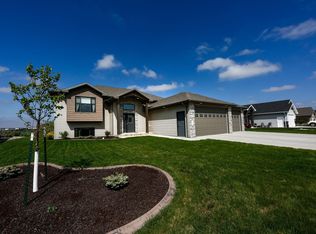
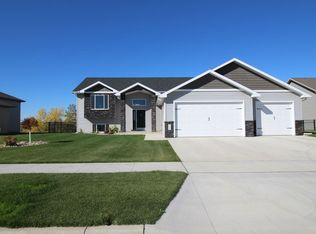
    This spacious split foyer home was built in 2014. With 1530 sq ft above ground, 1,440 below and a 0.39 acre view lot, this is one of the only remaining homes in the Bluffs addition with a scenic view. Overlooking the edge of the Minot Country Club golf course, this has the location you’ve always wanted! Modern white cabinetry and trim, Galloway Cambria quartz countertops, three paneled doors, high ceilings, and recessed lighting are just a few of the perks this home has to offer. The kitchen features an open layout with crisp white KraftMaid shaker style cabinets, a large island, subway tile backsplash, quartz countertops, gorgeous engineered hardwood flooring, and stainless steel appliances. The dining room has a patio door to a 12‘ x 24‘ deck with stairs and is open to the large living room. Three bedrooms are on the main level including the spacious master suite with walk-in closet and private master bath with extra deep tub and tile surround. The walkout basement is finished with an enormous family room, two additional bedrooms, 3rd full bathroom and tiled large laundry/utility room. A custom full alder wood bar adorns the living room with mini fridge and wine fridge. The triple garage is insulated and sheet rocked with door drains and two service doors. The exterior features tan siding, natural stone, and bronze garage doors. Don’t miss the large backyard with endless views as well as a 6’ x 6’ hot tub. Also included is newer top loading washer and dryer (pics). Seller is willing to work with buyers’ agent. Please do not click “call/message agent” buttons. Instead call 307-272-6155 to schedule a showing with homeowner.

    This property is not currently displayed as for sale or rent on Zillow. This may be different from what's on other websites or public sources.
    Facts & features

    Interior

    Bedrooms & bathrooms
    • Bedrooms: 5
    • Bathrooms: 3
    • Full bathrooms: 3
    Heating
    • Baseboard, Forced air, Gas
    Cooling
    • Central
    Appliances
    • Included: Dishwasher, Dryer, Freezer, Garbage disposal, Range / Oven, Refrigerator, Washer
    Features
    • Flooring: Other, Carpet
    • Basement: Finished
    • Has fireplace: Yes
    Interior area
    • Total interior livable area: 2,970 sqft

    Property

    Parking
    • Parking features: Garage - Attached
    Features
    • Exterior features: Other
    Lot
    • Size: 0.39 Acres
    Details
    • Parcel number: MI06D930100050

    Construction

    Type & style
    • Home type: Unknown
    Materials
    • Foundation: Concrete
    • Roof: Asphalt
    Condition
    • Year built: 2014

    Community & HOA

    Location
    • Region: Minot

    Financial & listing details

    • Price per square foot: $208/sqft
    • Tax assessed value: $524,000

    Price history

    DateEventPrice
    1/13/2022Listing removed--
    Source: Owner Report a problem
    10/25/2021Listed for sale$499,999$168/sqft
    Source: Owner Report a problem

    Public tax history

    YearProperty taxesTax assessment
    2025-- $524,000 +5.9%
    2024$6,757 -13%$495,000 -0.4%
    2023$7,764 $497,000 +11.4%
    2022-- $446,000 +10.1%
    2021$5,805 -2.5%$405,000
    2019$5,957 -3.3%--
    2018$6,159 +11.6%$194,500 +2.9%
    2017$5,520 +22.3%$189,000 -6.2%
    2016$4,514 $201,500
    2015-- $201,500 +1652.2%
    2014-- $11,500
    Find assessor info on the county website

    Neighborhood: 58701

    Nearby schools

    GreatSchools rating
    Get pre-qualified for a loan
    At Zillow Home Loans, we can pre-qualify you in as little as 5 minutes with no impact to your credit score.

    An equal housing lender. NMLS #10287.