4 bedrooms, 3 1/2 baths, 2756 sq.ft. brick and vinyl 2 story home on a large corner lot in Danberry Heights area of Big Stone Gap. The large kitchen has a large breakfast nook, formal dining room, large living room, huge family room with gas log fireplace, and a jumbo in-law suite complete with its own private bath and entrance. 2nd floor has a large master suite, 3 additional bedrooms and a primary bath. Most of the floors have the original parquet floors. The outdoor entertainment area is something to behold with an outdoor kitchen basketball court, large hot tub, and above ground pool surrounded by decking and privacy fence. This home is perfect for a large family with lots of children or an extended family. It could comfortably be used as a 6-7-bedroom home.
Sold for $200,000
$200,000
1516 Valleyview Dr, Big Stone Gap, VA 24219
4beds
2,756sqft
Single Family Residence, Residential
Built in 1976
0.5 Acres Lot
$204,700 Zestimate®
$73/sqft
$2,878 Estimated rent
Home value
$204,700
Estimated sales range
Not available
$2,878/mo
Zestimate® history
Owner options
List your home for rent
$2,878/mo
Rent Zestimate®
Find your next renter with Zillow Rental Manager. Plus, with online applications, you can quickly screen prospective tenants – for free.
$2,878/mo
Rent Zestimate®
Refinance and save
$1,227/mo
Est. payment
Refinancing to a lower rate could help reduce your monthly payments and save thousands over the life of the loan.
$1,227/mo
Est. payment
Explore your selling options
Work with a Zillow partner agent
Leverage their expertise and Zillow's premium Showcase listings to get your home seen by more buyers.
Get startedList with your own agent
Get your home in front of millions of buyers by listing it on Zillow.
Learn how to do itSell it yourself
Take full control of how buyers see your home on Zillow by listing For Sale by Owner (FSBO).
List your homeWhat's special
Gas log fireplacePrivacy fencePrivate bathIn-law suiteHuge family roomAbove ground poolLarge master suite
Zillow last checked:
Listing updated:
Listed by:
Brenda Hill 276-393-1942,
Appalachian Realty Executives, LLC
Bought with:
Teresa Jervis, 283355
Crye-Leike Realtors
Source: TVRMLS,MLS#: 9969301
Facts & features
Interior
Bedrooms & bathrooms
- Bedrooms: 4
- Bathrooms: 4
- Full bathrooms: 3
- 1/2 bathrooms: 1
Primary bedroom
- Level: Lower
Heating
- Fireplace(s), Heat Pump, Propane
Cooling
- Ceiling Fan(s), Heat Pump, Whole House Fan
Appliances
- Included: Dishwasher, Electric Range, Refrigerator
- Laundry: Electric Dryer Hookup, Washer Hookup
Features
- Master Downstairs, Eat-in Kitchen, Laminate Counters
- Flooring: Carpet, Laminate, Luxury Vinyl, Parquet, Vinyl
- Doors: Storm Door(s)
- Windows: Double Pane Windows
- Basement: Crawl Space,Exterior Entry
- Number of fireplaces: 1
- Fireplace features: Den, Gas Log
Interior area
- Total structure area: 2,756
- Total interior livable area: 2,756 sqft
Property
Parking
- Parking features: Driveway, Asphalt
- Has uncovered spaces: Yes
Features
- Levels: Two
- Stories: 2
- Patio & porch: Back, Deck, Rear Patio
- Exterior features: See Remarks
- Pool features: Above Ground, Heated
- Fencing: Back Yard,Privacy
Lot
- Size: 0.5 Acres
- Topography: Cleared, Level, Sloped
Details
- Additional structures: Outbuilding, Outdoor Kitchen
- Parcel number: 001066
- Zoning: RESIDENTIAL
Construction
Type & style
- Home type: SingleFamily
- Architectural style: Traditional
- Property subtype: Single Family Residence, Residential
Materials
- Brick, Vinyl Siding
- Foundation: Block, Concrete Perimeter
- Roof: Composition,Shingle
Condition
- Average
- New construction: No
- Year built: 1976
Utilities & green energy
- Sewer: Public Sewer
- Water: Public
- Utilities for property: Electricity Connected, Sewer Connected, Water Connected, Cable Connected
Community & HOA
Community
- Security: Smoke Detector(s)
- Subdivision: Danberry Heights
HOA
- Has HOA: No
- Amenities included: Landscaping
Location
- Region: Big Stone Gap
Financial & listing details
- Price per square foot: $73/sqft
- Tax assessed value: $224,000
- Annual tax amount: $1,546
- Date on market: 6/26/2025
- Listing terms: Cash,Conventional
- Electric utility on property: Yes
Price history
| Date | Event | Price |
|---|---|---|
| 8/26/2025 | Sold | $200,000-22.8%$73/sqft |
Source: TVRMLS #9969301 Report a problem | ||
| 8/4/2025 | Pending sale | $259,000$94/sqft |
Source: TVRMLS #9969301 Report a problem | ||
| 7/24/2025 | Price change | $259,000-3.7%$94/sqft |
Source: TVRMLS #9969301 Report a problem | ||
| 6/26/2025 | Listed for sale | $269,000$98/sqft |
Source: TVRMLS #9969301 Report a problem | ||
| 6/16/2025 | Pending sale | $269,000$98/sqft |
Source: TVRMLS #9969301 Report a problem | ||
| 6/2/2025 | Price change | $269,000-7.2%$98/sqft |
Source: TVRMLS #9969301 Report a problem | ||
| 4/9/2025 | Price change | $290,000-4.9%$105/sqft |
Source: TVRMLS #9969301 Report a problem | ||
| 2/3/2025 | Price change | $305,000-6.2%$111/sqft |
Source: TVRMLS #9969301 Report a problem | ||
| 9/24/2024 | Price change | $325,000-12.1%$118/sqft |
Source: TVRMLS #9969301 Report a problem | ||
| 7/31/2024 | Listed for sale | $369,900+120.8%$134/sqft |
Source: TVRMLS #9969301 Report a problem | ||
| 2/5/2020 | Sold | $167,500$61/sqft |
Source: Public Record Report a problem | ||
Public tax history
| Year | Property taxes | Tax assessment |
|---|---|---|
| 2025 | $1,546 +16.1% | $224,000 +16.1% |
| 2024 | $1,331 | $192,900 |
| 2023 | $1,331 | $192,900 |
| 2022 | $1,331 +14% | $192,900 +14% |
| 2021 | $1,167 | $169,200 |
| 2020 | $1,167 | $169,200 |
| 2019 | $1,167 | $169,200 |
| 2018 | -- | $169,200 |
| 2017 | $1,049 | $169,200 +0.1% |
| 2016 | $1,049 | $169,000 |
| 2015 | -- | $169,000 +35.2% |
| 2010 | -- | $125,000 |
Find assessor info on the county website
Neighborhood: 24219
Nearby homes
- $204,8003 bd2 ba1.1k sqft1008 Ridgeview Dr, Big Stone Gap, VA 24219Off Market
- $413,4003 bd3 ba2.1k sqft165 Ridgeview Dr, Big Stone Gap, VA 24219Off Market
- $191,2004 bd2 ba1.5k sqft1502 Valleyview Dr, Big Stone Gap, VA 24219Off Market
- $328,5004 bd2 ba2.7k sqft1606 Valleyview Dr, Big Stone Gap, VA 24219Sold
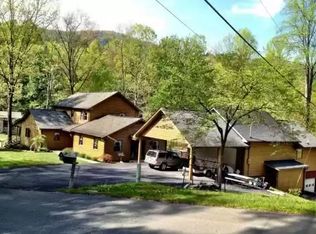
- $293,1004 bd3 ba5.1k sqft1521 Valley View Dr, Big Stone Gap, VA 24219Off Market
- $240,8003 bd2 ba1.7k sqft1511 Valleyview Dr, Big Stone Gap, VA 24219Off Market
- $384,6003 bd2 ba3.6k sqft1012 Ridgeview Dr, Big Stone Gap, VA 24219Off Market
- $255,9004 bd2 ba2.2k sqft1442 Valley View Dr, Big Stone Gap, VA 24219Off Market
Nearby schools
GreatSchools rating
- 10/10Union Primary SchoolGrades: PK-4Distance: 1.5 mi
- 8/10Powell Valley Middle SchoolGrades: 5-8Distance: 1.7 mi
- 8/10Union High SchoolGrades: 9-12Distance: 1.4 mi
Schools provided by the listing agent
- Elementary: Union
- Middle: Union
- High: Union
Source: TVRMLS. This data may not be complete. We recommend contacting the local school district to confirm school assignments for this home.


Get pre-qualified for a loan
At Zillow Home Loans, we can pre-qualify you in as little as 5 minutes with no impact to your credit score.An equal housing lender. NMLS #10287.
- Virginia
- Wise County
- Big Stone Gap
- 24219
- 1516 Valleyview Dr
Nearby cities
Nearby neighborhoods
Nearby zip codes
Other Big Stone Gap Topics
