Exquisitely crafted by Taylor Morrison in 2024, this stunning residence is nestled within the highly sought-after Harvest community in Argyle ISD, offering 4 bedrooms and 4.5 baths. The home showcases soaring ceilings in the family room and an abundance of natural light, creating a bright and inviting ambiance throughout. The main level is thoughtfully designed with a private owner’s suite, a guest suite with full bath, a dedicated study, and an additional half bath, providing exceptional flexibility for both everyday living and hosting. The light-filled gathering room with dramatic ceilings flows seamlessly into a gourmet kitchen, complete with an oversized island and a separate prep kitchen, perfectly suited for effortless entertaining and daily convenience. Upstairs, the home continues to impress with two generously sized secondary bedrooms, each featuring en-suite baths and walk-in closets, offering comfort and privacy for family or guests. A spacious game room and a fully equipped media room provide the perfect setting for entertaining, relaxing, or movie nights, creating a versatile upper level designed for both leisure and lifestyle. Complete with a 3-car garage and access to Harvest’s exceptional amenities, this home offers a refined living experience in one of the area’s most desirable communities. Located just a few steps away, a picturesque lake and park offer a tranquil retreat, perfect for morning strolls or unwinding in nature.
Sold
Price Unknown
1516 Verbena Trl, Northlake, TX 76226
4beds
3,632sqft
Single Family Residence
Built in 2024
8,842 Square Feet Lot
$702,000 Zestimate®
$--/sqft
$4,470 Estimated rent
Home value
$702,000
$667,000 - $744,000
$4,470/mo
Zestimate® history
Owner options
List your home for rent
$4,470/mo
Rent Zestimate®
Find your next renter with Zillow Rental Manager. Plus, with online applications, you can quickly screen prospective tenants – for free.
$4,470/mo
Rent Zestimate®
Refinance and save
$1,035/mo
Est. payment
Refinancing to a lower rate could help reduce your monthly payments and save thousands over the life of the loan.
$1,035/mo
Est. payment
Explore your selling options
Work with a Zillow partner agent
Leverage their expertise and Zillow's premium Showcase listings to get your home seen by more buyers.
Get startedList with your own agent
Get your home in front of millions of buyers by listing it on Zillow.
Learn how to do itSell it yourself
Take full control of how buyers see your home on Zillow by listing For Sale by Owner (FSBO).
List your homeWhat's special
Abundance of natural lightDedicated studyBright and inviting ambianceSpacious game roomSeparate prep kitchenOversized islandFully equipped media room
Zillow last checked:
Listing updated:
Listed by:
Swati Shah 0606077 214-923-0563,
Keller Williams Frisco Stars 972-712-9898,
Rupal Jain 0812612 408-859-4268,
Keller Williams Frisco Stars
Bought with:
Ram Konara, 0495497
StarPro Realty Inc.
Source: NTREIS,MLS#: 21239801
Facts & features
Interior
Bedrooms & bathrooms
- Bedrooms: 4
- Bathrooms: 5
- Full bathrooms: 4
- 1/2 bathrooms: 1
Primary bedroom
- Features: Ceiling Fan(s), Dual Sinks, Double Vanity, Garden Tub/Roman Tub, Linen Closet, Separate Shower, Walk-In Closet(s)
- Level: First
- Dimensions: 16 x 17
Bedroom
- Features: Walk-In Closet(s)
- Level: First
- Dimensions: 11 x 12
Bedroom
- Features: Ceiling Fan(s), Walk-In Closet(s)
- Level: Second
- Dimensions: 11 x 13
Bedroom
- Features: Ceiling Fan(s), Walk-In Closet(s)
- Level: First
- Dimensions: 11 x 14
Breakfast room nook
- Level: First
- Dimensions: 9 x 11
Game room
- Features: Ceiling Fan(s)
- Level: Second
- Dimensions: 17 x 14
Half bath
- Features: Granite Counters
- Level: First
- Dimensions: 4 x 7
Kitchen
- Features: Built-in Features, Butler's Pantry, Kitchen Island, Pantry, Stone Counters, Walk-In Pantry
- Level: First
- Dimensions: 12 x 15
Living room
- Features: Ceiling Fan(s), Fireplace
- Level: First
- Dimensions: 17 x 20
Media room
- Level: Second
- Dimensions: 16 x 14
Office
- Level: First
- Dimensions: 11 x 13
Heating
- Central, Natural Gas
Cooling
- Central Air, Ceiling Fan(s), Electric
Appliances
- Included: Convection Oven, Dishwasher, Gas Cooktop, Disposal, Microwave, Tankless Water Heater
- Laundry: Washer Hookup, Dryer Hookup, Laundry in Utility Room
Features
- Decorative/Designer Lighting Fixtures, Double Vanity, Eat-in Kitchen, Kitchen Island, Open Floorplan, Cable TV, Wired for Sound
- Flooring: Carpet, Ceramic Tile, Hardwood
- Windows: Window Coverings
- Has basement: No
- Number of fireplaces: 1
- Fireplace features: Family Room, Gas, Gas Log, Gas Starter
Interior area
- Total interior livable area: 3,632 sqft
Property
Parking
- Total spaces: 3
- Parking features: Door-Multi, Door-Single, Driveway, Garage, Garage Door Opener
- Attached garage spaces: 3
Features
- Levels: Two
- Stories: 2
- Patio & porch: Covered
- Pool features: None, Community
Lot
- Size: 8,842 Square Feet
Details
- Parcel number: R1015858
- Other equipment: Home Theater
Construction
Type & style
- Home type: SingleFamily
- Architectural style: Traditional,Detached
- Property subtype: Single Family Residence
Materials
- Brick, Rock, Stone, Wood Siding
- Foundation: Slab
- Roof: Composition
Condition
- Year built: 2024
Utilities & green energy
- Sewer: Public Sewer
- Water: Public
- Utilities for property: Sewer Available, Water Available, Cable Available
Green energy
- Energy efficient items: Appliances, HVAC, Insulation, Lighting, Roof, Rain/Freeze Sensors, Thermostat, Windows
Community & HOA
Community
- Features: Clubhouse, Fitness Center, Fishing, Lake, Playground, Park, Pool, Sidewalks, Trails/Paths
- Security: Prewired
- Subdivision: Harvest Ph 14
HOA
- Has HOA: Yes
- Services included: All Facilities, Association Management, Internet
- HOA fee: $1,035 semi-annually
- HOA name: First Service Residential
- HOA phone: 817-717-7780
Location
- Region: Northlake
Financial & listing details
- Tax assessed value: $708,208
- Annual tax amount: $14,509
- Date on market: 4/16/2026
- Cumulative days on market: 49 days
- Listing terms: Cash,Conventional,FHA,VA Loan
Price history
| Date | Event | Price |
|---|---|---|
| 7/2/2026 | Sold | -- |
Source: NTREIS #21239801 Report a problem | ||
| 6/21/2026 | Pending sale | $750,000$206/sqft |
Source: NTREIS #21239801 Report a problem | ||
| 6/5/2026 | Contingent | $750,000$206/sqft |
Source: NTREIS #21239801 Report a problem | ||
| 5/12/2026 | Price change | $750,000-2%$206/sqft |
Source: NTREIS #21239801 Report a problem | ||
| 4/16/2026 | Listed for sale | $765,108$211/sqft |
Source: NTREIS #21239801 Report a problem | ||
Public tax history
| Year | Property taxes | Tax assessment |
|---|---|---|
| 2025 | $14,509 +2023% | $708,208 +1594.1% |
| 2024 | $683 +32.4% | $41,804 +20% |
| 2023 | $516 | $34,837 |
Find assessor info on the county website
Neighborhood: 76226
Nearby homes
- $750,0005 bd5 ba3.7k sqft1520 Verbena Trl, Northlake, TX 76226Off Market
- $--4 bd5 ba3.1k sqft1512 Verbena Trl, Argyle, TX 76226Sold
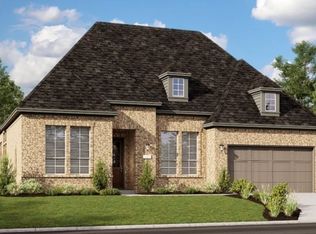
- $--4 bd3 ba3k sqft1508 Verbena Trl, Northlake, TX 76226Sold

- $716,8004 bd3 ba3.6k sqft1524 Verbena Trl, Northlake, TX 76226Off Market
- $764,5004 bd4 ba3.7k sqft1517 Windroot Dr, Northlake, TX 76226Off Market
- $781,5004 bd3 ba4.1k sqft1509 Windroot Dr, Northlake, TX 76226Off Market
- $697,8004 bd3 ba3.5k sqft1513 Verbena Trl, Northlake, TX 76226Off Market
- $680,9004 bd3 ba3.5k sqft1504 Verbena Trl, Northlake, TX 76226Off Market
Nearby schools
GreatSchools rating
- 9/10Argyle West Elementary SchoolGrades: PK-5Distance: 1 mi
- 10/10Argyle Intermediate SchoolGrades: 6Distance: 3.4 mi
- 9/10Argyle High SchoolGrades: 9-12Distance: 3.7 mi
Schools provided by the listing agent
- Elementary: Argyle West
- Middle: Argyle
- High: Argyle
- District: Argyle ISD
Source: NTREIS. This data may not be complete. We recommend contacting the local school district to confirm school assignments for this home.
Get a cash offer in 3 minutes
Find out how much your home could sell for in as little as 3 minutes with a no-obligation cash offer.
Estimated market value
$702,000
Get a cash offer in 3 minutes
Find out how much your home could sell for in as little as 3 minutes with a no-obligation cash offer.
Estimated market value
$702,000
- Texas
- Denton County
- Argyle
- 76226
- 1516 Verbena Trl
Nearby cities
Nearby neighborhoods
Nearby zip codes
Other Argyle Topics
