Skip main navigation
Closed
  • $1,050,000

    1516 Village Sq, Mount Pleasant, SC 29464

    2beds
    1,652sqft
    Single Family Residence
    Built in 1994
    4,791.6 Square Feet Lot
    $1,063,100 Zestimate®
    $636/sqft
    $3,631 Estimated rent

    Home value

    $1,063,100

    $999,000 - $1.14M

    $3,631/mo

    Zestimate® history
    Loading
    Loading...

    Owner options

    List your home for rent

    $3,631/mo

    Rent Zestimate®

    Find your next renter with Zillow Rental Manager. Plus, with online applications, you can quickly screen prospective tenants – for free.

    Learn more

    $3,631/mo

    Rent Zestimate®

    Refinance and save

    $4,728/mo

    Est. payment

    Refinancing to a lower rate could help reduce your monthly payments and save thousands over the life of the loan.

    See today's rates

    $4,728/mo

    Est. payment

    Explore your selling options

    Work with a Zillow partner agent

    Leverage their expertise and Zillow's premium Showcase listings to get your home seen by more buyers.

    Get started

    List with your own agent

    Get your home in front of millions of buyers by listing it on Zillow.

    Learn how to do it

    Sell it yourself

    Take full control of how buyers see your home on Zillow by listing For Sale by Owner (FSBO).

    List your home

    What's special

    Cozy gas fireplaceIntimate firepit areaSecluded oasisCustom built-insGenerous backyardFully renovated kitchenRenovated two-bedroom cottage
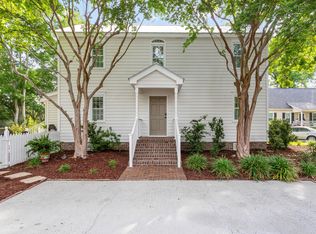
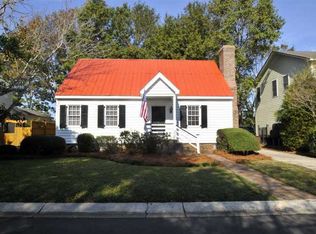
    Tucked away in the heart of South Mount Pleasant, this beautifully renovated two-bedroom cottage--originally crafted by renowned builder Harry Hitopoulos--offers charm, flexibility, and room to grow. Thoughtfully designed with the potential to easily transition into a three-bedroom home, there's also ample space to expand the square footage.The first floor features an open-concept living and dining area with a cozy gas fireplace, perfect for entertaining. A spacious bedroom with an ensuite bath and custom built-ins creates a private retreat as a primary suite or guests and family. Just off the main living area, the fully renovated kitchen flows seamlessly into a light-filled family room, all overlookingthe generous backyard. Step outside to your own secluded oasis an intimate firepit area with tranquil views of the pond and fountain, ideal for relaxing evenings under the stars. Upstairs is a large primary suite with its ensuite bath, large walk-in closet, and conveniently located washer and dryer. This could easily transition to include an additional bedroom. To the side of the home, a darling "she/he shed" provides the perfect creative or quiet space, also taking in peaceful pond and fountain views. Enjoy the convenience of walking, biking, or cruising by golf cart to nearby beaches, shopping, and the charm of the Old Village.

    Zillow last checked:

    Listing updated:

    Listed by:

    Dunes Properties of Chas Inc

    Bought with:

    Matt O'Neill Real Estate

    Source: CTMLS,MLS#: 25010901MLS Logo

    Facts & features

    Interior

    Bedrooms & bathrooms
    • Bedrooms: 2
    • Bathrooms: 2
    • Full bathrooms: 2
    Heating
    • Heat Pump
    Cooling
    • Has cooling: Yes
    Features
    • Ceiling - Smooth, Pantry
    • Flooring: Ceramic Tile, Wood
    • Windows: Thermal Windows/Doors, Window Treatments
    • Number of fireplaces: 1
    • Fireplace features: Gas Log, Living Room, One
    Interior area
    • Total structure area: 1,652
    • Total interior livable area: 1,652 sqft

    Property

    Parking
    • Parking features: Off Street
    Features
    • Levels: Two
    • Stories: 2
    • Entry location: Ground Level
    • Patio & porch: Front Porch
    • Exterior features: Rain Gutters
    • Fencing: Back Yard,Wood
    • Waterfront features: Pond
    Lot
    • Size: 4,791 sqft
    • Features: 0 - .5 Acre
    Details
    • Additional structures: Shed(s), Other
    • Parcel number: 5321100223
    • Special conditions: Flood Insurance,Live/Work Unit

    Construction

    Type & style
    • Home type: SingleFamily
    • Architectural style: Cottage
    • Property subtype: Single Family Residence
    Materials
    • Wood Siding
    • Foundation: Crawl Space
    • Roof: Asphalt
    Condition
    • New construction: No
    • Year built: 1994

    Utilities & green energy

    • Sewer: Public Sewer
    • Water: Public
    • Utilities for property: Dominion Energy, Mt. P. W/S Comm

    Community & neighborhood

    Community
    • Community features: Storage, Trash
    Location
    • Region: Mount Pleasant
    • Subdivision: North Point

    Other

    Other facts
    • Listing terms: Any,Cash,Conventional

    Price history

    DateEventPrice
    5/23/2025Sold$1,050,000-4.1%$636/sqft
    Source: CTMLS #25010901 Report a problem
    4/24/2025Listed for sale$1,095,000$663/sqft
    Source: CTMLS #25010901 Report a problem
    4/22/2025Contingent$1,095,000$663/sqft
    Source: CTMLS #25010901 Report a problem
    4/21/2025Listed for sale$1,095,000+108.2%$663/sqft
    Source: CTMLS #25010901 Report a problem
    3/24/2021Listing removed--
    Source: Owner Report a problem
    3/31/2017Sold$526,000-12.2%$318/sqft
    Source: Public Record Report a problem
    9/17/2016Listed for sale$599,000+76.2%$363/sqft
    Source: Owner Report a problem
    6/2/2016Sold$340,000$206/sqft
    Source: CTMLS #16006884 Report a problem
    3/28/2016Price change$340,000-24.4%$206/sqft
    Source: BHHS Carolina Sun Real Estate #16006884 Report a problem
    3/16/2016Pending sale$450,000$272/sqft
    Source: Charleston Trident Multiple Listing Service, Inc. #16006884 Report a problem
    3/16/2016Listed for sale$450,000+4.7%$272/sqft
    Source: Charleston Trident Multiple Listing Service, Inc. #16006884 Report a problem
    1/27/2006Sold$430,000+140.2%$260/sqft
    Source: Public Record Report a problem
    7/12/2000Sold$179,000$108/sqft
    Source: Public Record Report a problem

    Public tax history

    YearProperty taxesTax assessment
    2025$2,020 +12.1%$20,280 +15%
    2024$1,803 +4.2%$17,630
    2023$1,731 +5%$17,630
    2022$1,649 -9%$17,630
    2021$1,811 -3.2%$17,630
    2020$1,872 $17,630 -16.2%
    2019$1,872 $21,040
    2017$1,872 -74.2%$21,040 +43.9%
    2016$7,249 +392.5%$14,620
    2015$1,472 -4.3%$14,620
    2014$1,538 --
    2011$1,538 -10.3%--
    2010$1,715 -1.4%$17,200
    2009$1,740 -66.2%$17,200 -33.3%
    2008$5,141 +341.8%$25,800 +207.1%
    2006$1,164 -2.1%$8,400
    2005$1,189 +15.4%$8,400 +31.7%
    2004$1,030 +1.4%$6,380
    2003$1,016 +3.8%$6,380
    2002$979 +50.5%$6,380 +49.1%
    2000$650 $4,280

    Find assessor info on the county website

    Neighborhood: 29464

    Nearby schools

    GreatSchools rating
    Schools provided by the listing agent
    • Elementary: Mamie Whitesides
    • Middle: Moultrie
    • High: Lucy Beckham

    Source: CTMLS. This data may not be complete. We recommend contacting the local school district to confirm school assignments for this home.

    Get a cash offer in 3 minutes
    Find out how much your home could sell for in as little as 3 minutes with a no-obligation cash offer.
    Estimated market value
    $1,063,100
    Get a cash offer in 3 minutes
    Find out how much your home could sell for in as little as 3 minutes with a no-obligation cash offer.
    Estimated market value
    $1,063,100