This one-of-a-kind all brick ranch home truly offers everything today’s buyer is searching for, blending timeless design, exceptional functionality, and an outstanding location. Situated on a beautifully sized ½-acre fully fenced lot, this property stands apart with features rarely found together. Inside, the home offers 3 bedrooms and 1½ baths, with a light-filled living room accented by expansive picture windows that create a warm, inviting atmosphere. The formal dining area flows seamlessly from the living space, making it ideal for entertaining or everyday living. The kitchen provides generous workspace and storage, complete with a cozy breakfast nook for casual meals. What truly elevates this property is the remarkable garage and shop setup. In addition to the attached **two-car garage—complete with an air compressor that remains the property features an impressive 20 x 45 detached shop designed for serious functionality. With electricity, concrete floors with a drain, gas heater, air compressor, large fan, a soaring 14-foot ceiling, and an overhead garage door opener, this space is perfect for car enthusiasts, hobbyists, tradespeople, or anyone needing substantial workspace or storage. Outdoor living is equally exceptional. Enjoy the peaceful backyard from the covered deck, ideal for grilling, entertaining, or simply relaxing in privacy. The covered front porch adds even more charm and curb appeal, creating welcoming spaces both front and back. Major updates include a Lennox high-efficiency HVAC system (2016), water heater (2019), added insulation for enhanced energy efficiency, and a new roof installed in June 2024, providing peace of mind for the next owner. Conveniently located near shopping, restaurants, schools, and quick highway access, this home offers the rare combination of space, versatility, and accessibility. Unique, well-maintained, and incredibly functional this property is a must see. Stove, range Schedule your private showing today. The stove/oven (single appliance), range hood microwave with built-in fan, dishwasher, washer, and dryer will remain with the home. Property selling AS IS.
Sold-co-op w/mbr
Price Unknown
1516 W 33rd St N, Wichita, KS 67204
3beds
1,423sqft
Single Family Onsite Built
Built in 1954
0.46 Acres Lot
$226,100 Zestimate®
$--/sqft
$1,584 Estimated rent
Home value
$226,100
$206,000 - $249,000
$1,584/mo
Zestimate® history
Owner options
List your home for rent
$1,584/mo
Rent Zestimate®
Find your next renter with Zillow Rental Manager. Plus, with online applications, you can quickly screen prospective tenants – for free.
$1,584/mo
Rent Zestimate®
Refinance and save
Refinancing to a lower rate could help reduce your monthly payments and save thousands over the life of the loan.
Explore your selling options
Work with a Zillow partner agent
Leverage their expertise and Zillow's premium Showcase listings to get your home seen by more buyers.
Get startedList with your own agent
Get your home in front of millions of buyers by listing it on Zillow.
Learn how to do itSell it yourself
Take full control of how buyers see your home on Zillow by listing For Sale by Owner (FSBO).
List your homeWhat's special
Zillow last checked:
Listing updated:
Listed by:
Nadia Rodriguez 316-351-2629,
Coldwell Banker Plaza Real Estate
Bought with:
Kyle Pepper, 00241673
Source: SCKMLS as distributed by MLS GRID,MLS#: 666288
Facts & features
Interior
Bedrooms & bathrooms
- Bedrooms: 3
- Bathrooms: 2
- Full bathrooms: 1
- 1/2 bathrooms: 1
Primary bedroom
- Description: Wood
- Level: Main
- Area: 120
- Dimensions: 10x12
Primary bedroom
- Description: Wood Laminate
- Level: Main
- Area: 81
- Dimensions: 9x9
Bedroom
- Description: Wood
- Level: Main
- Area: 100
- Dimensions: 10x10
Kitchen
- Description: Wood
- Level: Main
- Area: 170
- Dimensions: 10x17
Laundry
- Description: Carpet
- Level: Main
- Area: 60
- Dimensions: 6x10
Living room
- Description: Wood
- Level: Main
- Area: 264
- Dimensions: 12x22
Heating
- Forced Air, Natural Gas
Cooling
- Central Air, Electric
Appliances
- Included: Dishwasher, Microwave, Refrigerator, Range, Washer, Dryer
- Laundry: Main Level, Laundry Room
Features
- Flooring: Hardwood
- Basement: None
- Has fireplace: No
Interior area
- Total interior livable area: 1,423 sqft
- Finished area above ground: 1,423
- Finished area below ground: 0
Property
Parking
- Total spaces: 4
- Parking features: Attached, Detached, Oversized
- Garage spaces: 4
Features
- Levels: One
- Stories: 1
- Patio & porch: Covered
- Exterior features: Guttering - ALL
- Fencing: Chain Link,Wood
Lot
- Size: 0.46 Acres
- Features: Standard
Details
- Additional structures: Storage, Outbuilding
- Parcel number: 0870993101303015.00
Construction
Type & style
- Home type: SingleFamily
- Architectural style: Ranch
- Property subtype: Single Family Onsite Built
Materials
- Frame w/Less than 50% Mas
- Foundation: Crawl Space
- Roof: Composition
Condition
- Year built: 1954
Utilities & green energy
- Gas: Natural Gas Available
- Utilities for property: Sewer Available, Natural Gas Available, Public
Community & HOA
Community
- Subdivision: PLEASANT VALLEY
HOA
- Has HOA: No
Location
- Region: Wichita
Financial & listing details
- Tax assessed value: $201,800
- Annual tax amount: $1,220
- Date on market: 12/23/2025
- Cumulative days on market: 7 days
- Ownership: Individual
- Road surface type: Paved
Price history
Price history is unavailable.
Public tax history
| Year | Property taxes | Tax assessment |
|---|---|---|
| 2025 | $2,450 +44.1% | $23,208 +42.2% |
| 2024 | $1,699 +6.9% | $16,319 +12% |
| 2023 | $1,590 | $14,571 |
| 2022 | -- | -- |
| 2021 | $1,426 +6.8% | -- |
| 2020 | $1,335 +7.6% | $11,776 +7.6% |
| 2019 | $1,240 -1.6% | $10,948 -1.4% |
| 2018 | $1,261 | $11,098 |
| 2017 | -- | -- |
| 2016 | $1,222 +0.7% | -- |
| 2015 | $1,213 +2.1% | -- |
| 2014 | $1,189 | -- |
| 2013 | -- | -- |
| 2012 | -- | -- |
| 2011 | -- | $10,787 |
| 2008 | -- | $10,787 +6% |
| 2007 | -- | $10,178 +3% |
| 2006 | -- | $9,879 |
| 2005 | -- | $9,879 +6.1% |
| 2004 | -- | $9,315 |
| 2003 | -- | $9,315 +6% |
| 2002 | -- | $8,786 +10.9% |
| 2000 | -- | $7,924 |
Find assessor info on the county website
Neighborhood: Pleasant Valley
Nearby homes
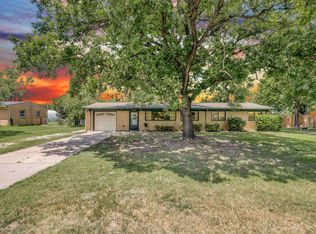
- $--3 bd1 ba1.4k sqft1500 W 33rd St N, Wichita, KS 67204Sold
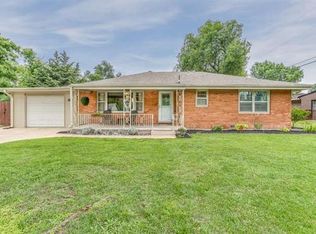
- $247,1003 bd2 ba1.6k sqft1530 W 33rd St N, Wichita, KS 67204Off Market

- $217,0003 bd1 ba1.3k sqft3357 N Porter Ave, Wichita, KS 67204Off Market
- $228,3003 bd1 ba1 sqft1536 W 33rd St N, Wichita, KS 67204Off Market
- $170,1002 bd1 ba1.1k sqft1822 W 33rd St N, Wichita, KS 67204Off Market
- $255,4003 bd2 ba1.7k sqft1403 W 33rd St N, Wichita, KS 67204Off Market
- $209,1003 bd1 ba1.3k sqft1515 W 34th St N, Wichita, KS 67204Off Market
- $180,3003 bd1 ba1.2k sqft1501 W 34th St N, Wichita, KS 67204Off Market
Nearby schools
GreatSchools rating
- 3/10Pleasant Valley Elementary SchoolGrades: PK-5Distance: 0.6 mi
- 3/10Pleasant Valley Middle SchoolGrades: 6-8Distance: 0.7 mi
- 1/10North High SchoolGrades: 9-12Distance: 2.6 mi
Schools provided by the listing agent
- Elementary: Pleasant Valley
- Middle: Pleasant Valley
- High: North
Source: SCKMLS as distributed by MLS GRID. This data may not be complete. We recommend contacting the local school district to confirm school assignments for this home.
Sell for more on Zillow
Get a Zillow Showcase℠ listing at no additional cost and you could sell for .
$226,100
2% more
+$4,522
With Zillow Showcase(estimated)
$230,622
Sell for more on Zillow
Get a Zillow Showcase℠ listing at no additional cost and you could sell for .
$226,100
2% more
+$4,522
With Zillow Showcase(estimated)
$230,622
- Kansas
- Sedgwick County
- Wichita
- 67204
- Pleasant Valley
- 1516 W 33rd St N
