Skip main navigation
Closed
  • $596,000

    1516 W Cora Ave, Spokane, WA 99205

    3beds
    2baths
    2,790sqft
    Single Family Residence
    Built in 1992
    0.35 Acres Lot
    $598,600 Zestimate®
    $214/sqft
    $3,333 Estimated rent

    Home value

    $598,600

    $551,000 - $646,000

    $3,333/mo

    Zestimate® history
    Loading
    Loading...

    Owner options

    List your home for rent

    $3,333/mo

    Rent Zestimate®

    Find your next renter with Zillow Rental Manager. Plus, with online applications, you can quickly screen prospective tenants – for free.

    Learn more

    $3,333/mo

    Rent Zestimate®

    Refinance and save

    $3,598/mo

    Est. payment

    Refinancing to a lower rate could help reduce your monthly payments and save thousands over the life of the loan.

    See today's rates

    $3,598/mo

    Est. payment

    Explore your selling options

    Work with a Zillow partner agent

    Leverage their expertise and Zillow's premium Showcase listings to get your home seen by more buyers.

    Get started

    List with your own agent

    Get your home in front of millions of buyers by listing it on Zillow.

    Learn how to do it

    Sell it yourself

    Take full control of how buyers see your home on Zillow by listing For Sale by Owner (FSBO).

    List your home

    What's special

    Two gas fireplacesOpen floor planGenerous master suiteWalk-in closetCustom-built dresserLow-maintenance yardTravertine flooring
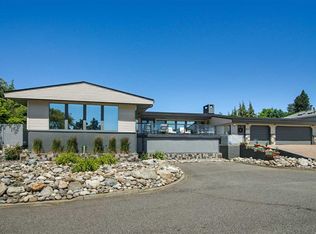
    This exceptional home offers 2,790 square feet of luxurious main-floor living, featuring two private courtyards and a spacious deck with breathtaking territorial views. Despite its generous 0.36-acre lot, the property is designed for low maintenance and water efficiency. Inside, you'll find an open floor plan with a kitchen that rivals those in million-dollar homes, equipped with high-end appliances like a 6-burner gas grill, gas range, stainless steel refrigerator, and wall oven with a microwave. The home also boasts meticulously chosen quality finishes, including travertine flooring. It includes three bedrooms and two baths, highlighted by a generous master suite with a custom-built dresser and walk-in closet. Additional features include two gas fireplaces, a three-car garage, and numerous updates over the years. The low-maintenance yard makes this residence an ideal alternative to condo living.

    Zillow last checked:

    Listing updated:

    Listed by:

    Tony Vaughn 509-230-3922,

    Windermere Manito, LLC

    Source: SMLS as distributed by MLS GRID,MLS#: 202519639MLS Logo

    Facts & features

    Interior

    Bedrooms & bathrooms
    • Bedrooms: 3
    • Bathrooms: 2
    First floor
    • Level: First
    • Area: 2790 Square Feet
    Heating
    • Natural Gas, Forced Air
    Cooling
    • Central Air
    Appliances
    • Included: Indoor Grill, Gas Range, Dishwasher, Refrigerator, Disposal, Microwave, Washer, Dryer
    Features
    • Windows: Windows Vinyl
    • Basement: Slab
    • Number of fireplaces: 2
    • Fireplace features: Gas
    Interior area
    • Total structure area: 2,790
    • Total interior livable area: 2,790 sqft

    Property

    Parking
    • Total spaces: 4
    • Parking features: RV Access/Parking, Garage Door Opener, Off Site, Shared Driveway, Assigned
    • Garage spaces: 3
    • Carport spaces: 1
    • Covered spaces: 4
    • Has uncovered spaces: Yes
    Accessibility
    • Accessibility features: Door Width 32 Inches or More
    Features
    • Levels: One
    • Stories: 1
    • Has view: Yes
    • View description: City, Territorial
    Lot
    • Size: 0.35 Acres
    • Features: Views, Hillside, Oversized Lot
    Details
    • Additional structures: Shed(s)
    • Parcel number: 25014.4330

    Construction

    Type & style
    • Home type: SingleFamily
    • Architectural style: Ranch
    • Property subtype: Single Family Residence
    Materials
    • Vinyl Siding
    • Roof: Composition
    Condition
    • New construction: No
    • Year built: 1992

    Community & neighborhood

    Location
    • Region: Spokane

    Other

    Other facts
    • Listing terms: Conventional,Cash
    • Road surface type: Paved

    Price history

    DateEventPrice
    9/2/2025Sold$596,000-0.3%$214/sqft
    Source: SMLS as distributed by MLS GRID #202519639 Report a problem
    8/11/2025Pending sale$597,500$214/sqft
    Source: SMLS as distributed by MLS GRID #202519639 Report a problem
    6/30/2025Listed for sale$597,500-0.4%$214/sqft
    Source: SMLS as distributed by MLS GRID #202519639 Report a problem
    6/30/2025Listing removed$600,000$215/sqft
    Source: SMLS as distributed by MLS GRID #202518125 Report a problem
    6/5/2025Listed for sale$600,000+54.6%$215/sqft
    Source: SMLS as distributed by MLS GRID #202518125 Report a problem
    3/7/2018Sold$388,000$139/sqft
    Source: EXIT Realty solds #7090195158732126867 Report a problem
    2/1/2018Pending sale$388,000$139/sqft
    Source: EXIT REAL ESTATE PROFESSIONALS #201810680 Report a problem
    1/15/2018Listed for sale$388,000-0.3%$139/sqft
    Source: EXIT Real Estate Professionals #201810680 Report a problem
    9/20/2017Listing removed$389,000$139/sqft
    Source: EXIT REAL ESTATE PROFESSIONALS #201718769 Report a problem
    7/31/2017Price change$389,000-2.5%$139/sqft
    Source: EXIT Real Estate Professionals #201718769 Report a problem
    6/13/2017Listed for sale$399,000+104.4%$143/sqft
    Source: EXIT Real Estate Professionals #201718769 Report a problem
    8/20/2010Sold$195,180+2.8%$70/sqft
    Source: Public Record Report a problem
    5/7/2010Price change$189,900-14.5%$68/sqft
    Source: Tomlinson Real Estate Report a problem
    3/6/2010Price change$222,000-4.3%$80/sqft
    Source: Pat Kenney Realty LLC #201011157 Report a problem
    2/20/2010Listed for sale$232,000$83/sqft
    Source: Pat Kenney Realty LLC #201011157 Report a problem

    Public tax history

    YearProperty taxesTax assessment
    2024-- $592,000 -13.6%
    2023$6,628 +4.7%$684,900 +5.7%
    2022$6,331 +16.8%$648,100 +27%
    2021$5,422 +7.8%$510,300 +25.1%
    2020$5,030 +15.2%$407,900 +11.6%
    2019$4,366 $365,530 +47.9%
    2018$4,366 +27%$247,180 +12.8%
    2017$3,438 +14.9%$219,080 +9.8%
    2016$2,993 +9.7%$199,480 +4.4%
    2015$2,727 $191,080 -3.2%
    2014$2,727 $197,380
    2013$2,727 -7.2%--
    2011$2,940 -11.9%--
    2010$3,337 --
    2009$3,337 +14.9%--
    2008$2,904 --
    2007$2,904 $261,200

    Find assessor info on the county website

    Neighborhood: Emerson-Garfield

    Nearby schools

    GreatSchools rating
    Schools provided by the listing agent
    • Elementary: Audubon
    • Middle: Glover
    • High: North Central
    • District: Spokane Dist 81

    Source: SMLS as distributed by MLS GRID. This data may not be complete. We recommend contacting the local school district to confirm school assignments for this home.

    Get pre-qualified for a loan
    At Zillow Home Loans, we can pre-qualify you in as little as 5 minutes with no impact to your credit score.

    An equal housing lender. NMLS #10287.

    Sell for more on Zillow
    Get a Zillow Showcase℠ listing at no additional cost and you could sell for .
    $598,600
    2% more
    +$11,972
    With Zillow Showcase(estimated)
    $610,572