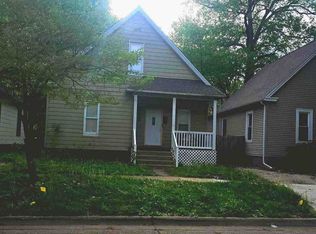
Charming, updated and ideally located! This inviting 1½-story home offers a wonderful combination of character, modern improvements and outdoor living—all in a convenient Springfield location close to shopping, schools, Pasfield Golf Course, beautiful Washington Park and just minutes from Downtown Springfield. Step inside to a bright, updated kitchen featuring crisp white soft-close cabinetry, quartz countertops, tile backsplash, updated flooring and stainless steel appliances. Replacement Pella windows throughout add comfort and efficiency while allowing plenty of natural light to fill the home. Outside, you’ll love the two-tier Trex deck—perfect for grilling, entertaining or relaxing at the end of the day. The privacy-fenced backyard creates a great space for pets, play and gatherings. Additional improvements include a new garage door and opener in 2016, privacy fence in 2016, A/C replaced in 2021 and a new garage roof in 2026. With its charming 1½-story design, thoughtful updates and convenient location near some of Springfield’s favorite amenities, this home offers the character you’ve been looking for with many of the improvements already completed. Move in and make it your own!
Pending
$180,000
1516 W Jackson St, Springfield, IL 62704
3beds
1,129sqft
Single Family Residence, Residential
Built in 1950
5,850 Square Feet Lot
$179,500 Zestimate®
$159/sqft
$-- HOA
What's special
Privacy-fenced backyardPrivacy fencePlenty of natural lightBright updated kitchenQuartz countertopsReplacement pella windows throughoutTwo-tier trex deck
- 19 days
- 1,476
- 160
Zillow last checked:
Listing updated:
Listed by:
Cindy E Grady Mobl:217-638-7653,
The Real Estate Group, Inc.
Source: RMLS Alliance as distributed by MLS GRID,MLS#: CA1046388 Originating MLS: Capital Area Association of Realtors
Originating MLS: Capital Area Association of Realtors
Facts & features
Interior
Bedrooms & bathrooms
- Bedrooms: 3
- Bathrooms: 2
- Full bathrooms: 2
Bedroom 1
- Level: Upper
- Dimensions: 21ft 0in x 15ft 1in
Bedroom 2
- Level: Main
- Dimensions: 9ft 3in x 9ft 1in
Bedroom 3
- Level: Main
- Dimensions: 11ft 11in x 9ft 1in
Other
- Level: Main
- Dimensions: 5ft 11in x 9ft 1in
Kitchen
- Level: Main
- Dimensions: 10ft 5in x 9ft 1in
Living room
- Level: Main
- Dimensions: 16ft 4in x 13ft 2in
Main level
- Area: 820
Upper level
- Area: 309
Heating
- Forced Air
Cooling
- Central Air
Appliances
- Included: Dishwasher, Microwave, Range, Refrigerator
Features
- Ceiling Fan(s)
- Basement: Full,Unfinished
Interior area
- Total structure area: 1,129
- Total interior livable area: 1,129 sqft
Property
Parking
- Total spaces: 1
- Parking features: Detached, On Street
- Garage spaces: 1
- Has uncovered spaces: Yes
Features
- Patio & porch: Deck, Patio
Lot
- Size: 5,850 Square Feet
- Dimensions: 45 x 130
- Features: Level
Details
- Parcel number: 14320254009
Construction
Type & style
- Home type: SingleFamily
- Property subtype: Single Family Residence, Residential
Materials
- Frame, Vinyl Siding
- Foundation: Block, Concrete Perimeter
- Roof: Shingle
Condition
- New construction: No
- Year built: 1950
Utilities & green energy
- Sewer: Public Sewer
- Water: Public
- Utilities for property: Cable Available
Community & HOA
Community
- Subdivision: None
Location
- Region: Springfield
Financial & listing details
- Price per square foot: $159/sqft
- Tax assessed value: $141,084
- Annual tax amount: $3,586
- Date on market: 9/9/2026
- Cumulative days on market: 19 days
Estimated market value
$179,500
$171,000 - $188,000
$1,354/mo
Price history
| Date | Event | Price |
|---|---|---|
| 9/20/2026 | Pending sale | $180,000$159/sqft |
Source:  RMLS Alliance as distributed by MLS GRID #CA1046388 Report a problem RMLS Alliance as distributed by MLS GRID #CA1046388 Report a problem | ||
| 9/9/2026 | Listed for sale | $180,000+50.6%$159/sqft |
Source: RMLS Alliance as distributed by MLS GRID #CA1046388 Report a problem | ||
| 11/4/2016 | Sold | $119,500-2%$106/sqft |
Source: RMLS Alliance as distributed by MLS GRID #CA164321 Report a problem | ||
| 10/4/2016 | Price change | $122,000-2.3%$108/sqft |
Source: The Real Estate Group Inc. #164321 Report a problem | ||
| 8/11/2016 | Price change | $124,900-3.8%$111/sqft |
Source: The Real Estate Group Inc. #164321 Report a problem | ||
| 7/12/2016 | Listed for sale | $129,900+23.7%$115/sqft |
Source: The Real Estate Group Inc. #164321 Report a problem | ||
| 12/24/2013 | Sold | $105,000-4.1%$93/sqft |
Source: RMLS Alliance as distributed by MLS GRID #CA134540 Report a problem | ||
| 9/25/2013 | Price change | $109,500-4.4%$97/sqft |
Source: RE/MAX PROFESSIONALS #134540 Report a problem | ||
| 8/15/2013 | Listed for sale | $114,500$101/sqft |
Source: RE/MAX PROFESSIONALS #134540 Report a problem | ||
Public tax history
| Year | Property taxes | Tax assessment |
|---|---|---|
| 2024 | $3,446 +5.5% | $47,028 +9.5% |
| 2023 | $3,267 +4.9% | $42,956 +5.4% |
| 2022 | $3,114 +4.1% | $40,748 +3.9% |
| 2021 | $2,990 +2% | $39,223 -0.2% |
| 2020 | $2,932 +5.3% | $39,282 +0.3% |
| 2019 | $2,784 | $39,145 +0.5% |
| 2018 | $2,784 +2.4% | $38,954 +1.3% |
| 2017 | $2,720 +8.8% | $38,451 +6.9% |
| 2016 | $2,500 +1.2% | $35,980 +1.2% |
| 2015 | $2,470 +7.1% | $35,550 +0.7% |
| 2014 | $2,307 +47.2% | $35,320 +39.3% |
| 2013 | $1,568 +2% | $25,352 |
| 2012 | $1,538 +2.5% | $25,352 |
| 2011 | $1,500 +2.9% | $25,352 +1% |
| 2010 | $1,458 +3.5% | $25,109 +1.4% |
| 2009 | $1,409 +1.7% | $24,753 +4.2% |
| 2008 | $1,385 +0.7% | $23,755 +3.3% |
| 2007 | $1,375 +2.7% | $22,994 +3.8% |
| 2006 | $1,339 | $22,150 |
Find assessor info on the county website
Monthly payment
Est. payment
Payment breakdown
Explore the cost of this home by adjusting the details. Changes won't be saved.Climate risks
Neighborhood: 62704
- $133,900-- bd-- ba-- sqft1520 W Jackson St, Springfield, IL 62704Off Market
- $129,500-- bd-- ba-- sqft1512 W Jackson St, Springfield, IL 62704Off Market
- $155,600-- bd-- ba-- sqft1524 W Jackson St, Springfield, IL 62704Off Market
- $184,600-- bd-- ba-- sqft1508 W Jackson St, Springfield, IL 62704Off Market
Similar homes
- $--3 bd2 ba1k sqft1732 W Jackson St, Springfield, IL 62704Auction
 Auction.com 2
 - $149,0003 bd2 ba1.2k sqft417 S Lincoln Ave, Springfield, IL 62704For Sale

 MLS ID #CA1046793, Julie Davis, The Real Estate Group, Inc.. RMLS Alliance as distributed by MLS GRID
 - $--3 bd1 ba1.2k sqft1315 S Walnut St, Springfield, IL 62704Auction
 ServiceLink Auction
 - $175,0003 bd2 ba1.2k sqft1913 Scarbrough Rd, Springfield, IL 62702For Sale
 MLS ID #CA1046815, Melissa D Vorreyer, RE/MAX Professionals. RMLS Alliance as distributed by MLS GRID
 - $129,9003 bd1 ba1.2k sqft838 S Douglas Ave, Springfield, IL 62704For SaleMLS ID #CA1046744, James J Skeeters, Keller Williams Capital. RMLS Alliance as distributed by MLS GRID
- $149,9003 bd1 ba992 sqft1311 Johnson Ln, Springfield, IL 62702For SaleMLS ID #CA1046786, Logan Dunaway, Campo Realty, Inc.. RMLS Alliance as distributed by MLS GRID
- $174,9003 bd2 ba1.1k sqft2425 Stokebridge Rd, Springfield, IL 62702For SaleMLS ID #CA1046729, Nikki Machin, The Real Estate Group, Inc.. RMLS Alliance as distributed by MLS GRID
- $159,9003 bd2 ba1.2k sqft2004 S Pasfield St, Springfield, IL 62704For SaleMLS ID #CA1045913, Izedeen Qattum, The Real Estate Group, Inc.. RMLS Alliance as distributed by MLS GRID
- $172,0003 bd1 ba1.6k sqft2109 S State St, Springfield, IL 62704For SaleMLS ID #CA1046012, Lisa C Metzger, The Real Estate Group, Inc.. RMLS Alliance as distributed by MLS GRID
- $175,0003 bd1 ba1.6k sqft2520 Sherborn Rd, Springfield, IL 62702For SaleMLS ID #CA1046753, Mark Hall, Campo Realty, Inc.. RMLS Alliance as distributed by MLS GRID
- $110,0003 bd2 ba1.1k sqft619 S Macarthur Blvd, Springfield, IL 62704For SaleMLS ID #CA1046558, Fritz Pfister, RE/MAX Professionals. RMLS Alliance as distributed by MLS GRID
- $165,0003 bd1 ba1.6k sqft1608 S Pasfield St, Springfield, IL 62704For SaleMLS ID #CA1045351, Lorri D Conn, Keller Williams Capital. RMLS Alliance as distributed by MLS GRID
- $154,9003 bd2 ba1.3k sqft2800 S 13th St, Springfield, IL 62703For SaleMLS ID #CA1046238, Adam Smith, Springfield Real Estate, LLC. RMLS Alliance as distributed by MLS GRID
- $199,5003 bd2 ba1.4k sqft424 E Kimble St, Southern View, IL 62703For SaleMLS ID #CA1046653, Jeff Lochbaum, The Real Estate Group, Inc.. RMLS Alliance as distributed by MLS GRID
- $189,0003 bd2 ba1.2k sqft400 Southwind Dr, Springfield, IL 62703For SaleMLS ID #CA1046023, Roni K Mohan, RE/MAX Professionals. RMLS Alliance as distributed by MLS GRID
- $147,9002 bd2 ba1.3k sqft2212 S Pasfield St, Springfield, IL 62704For SaleMLS ID #CA1045131, Jami R Winchester, The Real Estate Group, Inc.. RMLS Alliance as distributed by MLS GRID
- $157,0002 bd1 ba962 sqft905 S State St, Springfield, IL 62704For SaleMLS ID #CA1045581, Jami R Winchester, The Real Estate Group, Inc.. RMLS Alliance as distributed by MLS GRID
