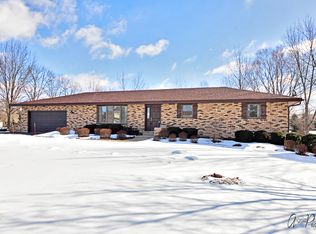
Welcome home to this refreshed all-brick ranch offering 3 bedrooms, 2 full baths, and an incredible oversized 1,250-square-foot garage-perfect for car enthusiasts, hobbyists, contractors, or anyone seeking the ultimate workshop space. Recent updates include fresh interior paint, new recessed lighting in the kitchen, updated light fixtures, beautiful new hardwood flooring in the living room, and plus there is already hardwood floors in two of the three bedrooms. The primary suite bathroom has been enhanced with new ceramic tile flooring, dual vanities featuring quartz countertops, and a stunning new walk-in shower. The spacious kitchen offers an abundance of cabinet storage and countertop space. Whether you choose to brighten the existing oak cabinetry or create the kitchen of your dreams, the layout provides endless possibilities. The heart of the home is the impressive family room with soaring vaulted ceilings, creating the perfect setting for entertaining, holiday gatherings, or everyday living. Need more space? The massive 2,500-square-foot unfinished basement offers unlimited potential for additional living space, a recreation room, home gym, theater, workshop, or storage. With direct access to the garage, the possibilities are truly endless. Large laundry room with tons of built-in cabinets too. Situated on a beautifully landscaped and fully fenced 1.30-acre lot, this property offers privacy, room to roam, and exceptional curb appeal. A circular driveway provides convenience and an impressive arrival experience, while the expansive yard offers plenty of space for outdoor entertaining, gardening, pets, or future amenities. Combining solid brick construction, thoughtful updates, exceptional garage space, a huge basement, and a premier lot, this home delivers the perfect blend of comfort, functionality, and opportunity.
Closed
$530,000
1516 W Reiche Ln, McHenry, IL 60051
3beds
2,587sqft
Single Family Residence
Built in 1994
1.23 Acres Lot
$553,100 Zestimate®
$205/sqft
$2,828 Estimated rent
Home value
$553,100
$525,000 - $581,000
$2,828/mo
Zestimate® history
Owner options
List your home for rent
$2,828/mo
Rent Zestimate®
Find your next renter with Zillow Rental Manager. Plus, with online applications, you can quickly screen prospective tenants – for free.
$2,828/mo
Rent Zestimate®
Refinance and save
$3,878/mo
Est. payment
Refinancing to a lower rate could help reduce your monthly payments and save thousands over the life of the loan.
$3,878/mo
Est. payment
Explore your selling options
Work with a Zillow partner agent
Leverage their expertise and Zillow's premium Showcase listings to get your home seen by more buyers.
Get startedList with your own agent
Get your home in front of millions of buyers by listing it on Zillow.
Learn how to do itSell it yourself
Take full control of how buyers see your home on Zillow by listing For Sale by Owner (FSBO).
List your homeWhat's special
All-brick ranchSolid brick constructionExceptional garage spacePremier lotExceptional curb appealUpdated light fixturesFresh interior paint
Zillow last checked:
Listed by:
Penny Silich 847-738-0789,
RE/MAX Suburban
Bought with:
Gregg Swanson
RE/MAX Suburban
Source: MRED as distributed by MLS GRID,MLS#: 12665933
Facts & features
Interior
Bedrooms & bathrooms
- Bedrooms: 3
- Bathrooms: 2
- Full bathrooms: 2
Rooms
- Room types: No additional rooms
Primary bedroom
- Features: Flooring (Hardwood), Bathroom (Full, Double Sink, Whirlpool & Sep Shwr)
- Level: Main
- Area: 208 Square Feet
- Dimensions: 16X13
Bedroom 2
- Features: Flooring (Hardwood)
- Level: Main
- Area: 130 Square Feet
- Dimensions: 13X10
Bedroom 3
- Features: Flooring (Ceramic Tile)
- Level: Main
- Area: 154 Square Feet
- Dimensions: 14X11
Dining room
- Features: Flooring (Ceramic Tile)
- Level: Main
- Area: 234 Square Feet
- Dimensions: 18X13
Family room
- Features: Flooring (Hardwood)
- Level: Main
- Area: 650 Square Feet
- Dimensions: 26X25
Kitchen
- Features: Kitchen (Eating Area-Breakfast Bar, Eating Area-Table Space), Flooring (Ceramic Tile)
- Level: Main
- Area: 260 Square Feet
- Dimensions: 20X13
Laundry
- Features: Flooring (Ceramic Tile)
- Level: Main
- Area: 81 Square Feet
- Dimensions: 9X9
Living room
- Features: Flooring (Hardwood)
- Level: Main
- Area: 195 Square Feet
- Dimensions: 15X13
Heating
- Natural Gas, Forced Air
Cooling
- Central Air
Appliances
- Included: Range, Microwave, Dishwasher, Refrigerator, Washer, Dryer, Disposal
- Laundry: Main Level, Gas Dryer Hookup, In Unit
Features
- Vaulted Ceiling(s), 1st Floor Bedroom, 1st Floor Full Bath, Built-in Features
- Flooring: Hardwood, Wood
- Basement: Unfinished,Exterior Entry,Bath/Stubbed,Full
- Attic: Unfinished
Interior area
- Total structure area: 5,174
- Total interior livable area: 2,587 sqft
Property
Parking
- Total spaces: 3
- Parking features: Asphalt, Circular Driveway, Garage Door Opener, Tandem, Yes, Garage Owned, Attached, Garage
- Attached garage spaces: 3
- Has uncovered spaces: Yes
Accessibility
- Accessibility features: No Disability Access
Features
- Stories: 1
- Patio & porch: Patio
- Fencing: Fenced
Lot
- Size: 1.23 Acres
- Dimensions: 200x234x220x91x153
- Features: Corner Lot, Landscaped
Details
- Parcel number: 1019305012
- Special conditions: None
- Other equipment: Water-Softener Owned, TV-Cable, Ceiling Fan(s), Sump Pump
Construction
Type & style
- Home type: SingleFamily
- Architectural style: Ranch
- Property subtype: Single Family Residence
Materials
- Brick
- Foundation: Concrete Perimeter
- Roof: Asphalt
Condition
- New construction: No
- Year built: 1994
Details
- Builder model: Ranch
Utilities & green energy
- Electric: 200+ Amp Service
- Sewer: Septic Tank
- Water: Well
Community & HOA
Community
- Security: Carbon Monoxide Detector(s)
- Subdivision: Chapel Hill Oaks
HOA
- Services included: None
Location
- Region: Mchenry
Financial & listing details
- Price per square foot: $205/sqft
- Tax assessed value: $429,927
- Annual tax amount: $10,182
- Listing terms: Cash
- Ownership: Fee Simple
Price history
| Date | Event | Price |
|---|---|---|
| 7/22/2026 | Sold | $530,000-3.6%$205/sqft |
Source:  MRED as distributed by MLS GRID #12665933 Report a problem MRED as distributed by MLS GRID #12665933 Report a problem | ||
| 6/17/2026 | Pending sale | $549,900$213/sqft |
Source: MRED as distributed by MLS GRID #12665933 Report a problem | ||
| 6/10/2026 | Contingent | $549,900$213/sqft |
Source: MRED as distributed by MLS GRID #12665933 Report a problem | ||
| 6/4/2026 | Listed for sale | $549,900$213/sqft |
Source: MRED as distributed by MLS GRID #12665933 Report a problem | ||
Public tax history
| Year | Property taxes | Tax assessment |
|---|---|---|
| 2024 | $10,182 +3.9% | $143,309 +11.6% |
| 2023 | $9,803 +1.4% | $128,390 +7.8% |
| 2022 | $9,669 +44.6% | $119,112 +7.4% |
| 2021 | $6,687 -1.1% | $110,925 +4.3% |
| 2020 | $6,762 | $106,301 +5.3% |
| 2019 | -- | $100,941 -1.7% |
| 2018 | $7,624 -2.8% | $102,679 +6.5% |
| 2017 | $7,840 -3.9% | $96,367 +7% |
| 2016 | $8,158 | $90,063 +1.6% |
| 2013 | $8,158 | $88,671 -27.7% |
| 2011 | -- | $122,712 -4.5% |
| 2010 | -- | $128,494 -7.2% |
| 2009 | -- | $138,434 -1.4% |
| 2008 | -- | $140,428 +6.6% |
| 2006 | -- | $131,765 +15.9% |
| 2004 | $6,769 +1.1% | $113,720 +3.8% |
| 2003 | $6,697 +0% | $109,588 +4.8% |
| 2002 | $6,695 +6.6% | $104,588 +4.1% |
| 2001 | $6,280 +0.9% | $100,498 +3.4% |
| 2000 | $6,226 | $97,184 |
Find assessor info on the county website
Neighborhood: 60051
Nearby homes
- $471,7004 bd3 ba1.5k sqft1604 W Reiche Ln, McHenry, IL 60051Off Market
- $456,900-- bd-- ba2.1k sqft1620 W Oshea Ct, McHenry, IL 60051Off Market
- $553,0003 bd3 ba2.7k sqft1517 W Reiche Ln, McHenry, IL 60051Off Market
- $433,200-- bd-- ba1.7k sqft1711 W Oshea Ct, McHenry, IL 60051Off Market
- $448,0003 bd3 ba1.6k sqft1701 W Oshea Ct, McHenry, IL 60051Off Market
- $517,8003 bd2 ba2.3k sqft2203 Long Ln, McHenry, IL 60051Off Market
- $503,800-- bd-- ba2.4k sqft1615 W Oshea Ct, McHenry, IL 60051Off Market
- $403,7003 bd3 ba2k sqft1610 W Reiche Ln, McHenry, IL 60051Off Market
Nearby schools
GreatSchools rating
- 5/10Hilltop Elementary SchoolGrades: K-3Distance: 1.1 mi
- 6/10Mchenry Middle SchoolGrades: 6-8Distance: 0.6 mi
- NAMcHenry Community High SchoolGrades: 9-12Distance: 2.2 mi
Schools provided by the listing agent
- Elementary: Hilltop Elementary School
- Middle: Mchenry Campus
- High: Mchenry East Campus
- District: 15
Source: MRED as distributed by MLS GRID. This data may not be complete. We recommend contacting the local school district to confirm school assignments for this home.
Get a cash offer in 3 minutes
Find out how much your home could sell for in as little as 3 minutes with a no-obligation cash offer.
Estimated market value
$553,100
Get a cash offer in 3 minutes
Find out how much your home could sell for in as little as 3 minutes with a no-obligation cash offer.
Estimated market value
$553,100
- Illinois
- McHenry County
- Mchenry
- 60051
- 1516 W Reiche Ln
Nearby cities
Nearby zip codes
Other Mchenry Topics
