Unique Investment Opportunity in Prime Central Location
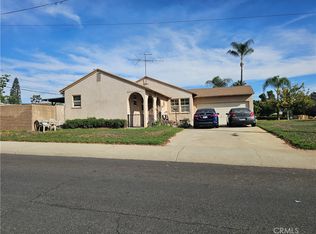
Don’t miss this rare chance to own a unique property with a massive lot in a highly desirable location. Just minutes from restaurants, grocery stores, shopping malls, public transportation, and top colleges and universities, this property offers both comfort and incredible future potential.
The true value is in the land—just a few lots over, new 6-unit developments are underway, highlighting the strong investment opportunity this property presents.
Inside, you’ll find a recently remodeled home that’s move-in ready. Everything you need is included—furniture, appliances, games, and kitchenware—making it perfect as a rental, short-term stay, or personal residence. The home is also equipped with a water filtration system, providing healthier water for cooking, showering, and daily use.
With its central location, large lot size, and investment potential, this property is perfect for buyers looking to live comfortably now while planning for the future.
Highlights:
• Huge lot with development potential
• Central location near shopping, dining, transit & schools
• Recently remodeled and fully furnished
• Includes all appliances, furniture, and household essentials
• Healthy water filtration system installed
?? Investor’s dream, move-in ready today—schedule a showing before it’s gone!
Sold for $600,000
Listed by: CENTURY 21 PRIMETIME REALTORS • MIGUEL NAJERA • Contact: 909-399-1172
Bought with: RE/MAX TOP PRODUCERS
$600,000
1516 W Stoneridge Ct, Ontario, CA 91762
2beds
703sqft
Single Family Residence
Built in 1952
0.31 Acres Lot
$595,900 Zestimate®
$853/sqft
$2,264 Estimated rent
Home value
$595,900
$542,000 - $661,000
$2,264/mo
Zestimate® history
Owner options
List your home for rent
$2,264/mo
Rent Zestimate®
Find your next renter with Zillow Rental Manager. Plus, with online applications, you can quickly screen prospective tenants – for free.
$2,264/mo
Rent Zestimate®
Refinance and save
$3,953/mo
Est. payment
Refinancing to a lower rate could help reduce your monthly payments and save thousands over the life of the loan.
$3,953/mo
Est. payment
Explore your selling options
Work with a Zillow partner agent
Leverage their expertise and Zillow's premium Showcase listings to get your home seen by more buyers.
Get startedList with your own agent
Get your home in front of millions of buyers by listing it on Zillow.
Learn how to do itSell it yourself
Take full control of how buyers see your home on Zillow by listing For Sale by Owner (FSBO).
List your homeWhat's special
Move-in readyMassive lotWater filtration systemHealthy water filtration system
Zillow last checked:
Listing updated:
Listed by:
MIGUEL NAJERA DRE #02100437 951-500-4043,
CENTURY 21 PRIMETIME REALTORS
Bought with:
Madison Gorgone, DRE #02106767
RE/MAX TOP PRODUCERS
Source: CRMLS,MLS#: IV25221572 Originating MLS: California Regional MLS
Originating MLS: California Regional MLSFacts & features
Interior
Bedrooms & bathrooms
- Bedrooms: 2
- Bathrooms: 1
- Full bathrooms: 1
- Main level bathrooms: 1
- Main level bedrooms: 1
Rooms
- Room types: Bedroom, Family Room, Kitchen
Bedroom
- Features: All Bedrooms Down
Bedroom
- Features: Bedroom on Main Level
Bathroom
- Features: Bathroom Exhaust Fan, Humidity Controlled, Remodeled, Separate Shower, Upgraded
Kitchen
- Features: Laminate Counters
Kitchen
- Features: Galley Kitchen
Heating
- Wall Furnace
Cooling
- Wall/Window Unit(s)
Appliances
- Included: Dishwasher, Electric Range, Gas Water Heater, Ice Maker, Microwave, Refrigerator, Range Hood, Vented Exhaust Fan, Water To Refrigerator, Water Heater, Water Purifier, Dryer, Washer
- Laundry: Electric Dryer Hookup, Gas Dryer Hookup, Inside, Laundry Room
Features
- Ceiling Fan(s), Crown Molding, Furnished, Laminate Counters, All Bedrooms Down, Bedroom on Main Level, Galley Kitchen
- Flooring: Vinyl
- Doors: Mirrored Closet Door(s)
- Windows: Blinds, Double Pane Windows, Screens
- Has fireplace: Yes
- Fireplace features: Free Standing, Outside, Wood Burning
- Furnished: Yes
- Common walls with other units/homes: No Common Walls
Interior area
- Total interior livable area: 703 sqft
Property
Parking
- Total spaces: 1
- Parking features: Concrete, Direct Access, Driveway, Garage Faces Front, Garage, On Site, Private, Side By Side
- Attached garage spaces: 1
Accessibility
- Accessibility features: Parking
Features
- Levels: One
- Stories: 1
- Entry location: Street
- Patio & porch: Rear Porch, Concrete, Covered, Enclosed, Porch, Rooftop, Wood
- Exterior features: Barbecue, Lighting
- Pool features: None
- Spa features: None
- Fencing: Block,Chain Link,Excellent Condition,Wood
- Has view: Yes
- View description: None
Lot
- Size: 0.31 Acres
- Dimensions: 13320
- Features: 0-1 Unit/Acre, Back Yard, Sprinklers In Front, Lawn, Level, Near Park, Near Public Transit, Paved, Rectangular Lot, Street Level, Value In Land
Details
- Parcel number: 1010551100000
- Special conditions: Standard
Construction
Type & style
- Home type: SingleFamily
- Architectural style: Craftsman
- Property subtype: Single Family Residence
Materials
- Blown-In Insulation, Brick, Plaster, Stucco
- Foundation: Raised
- Roof: Shingle
Condition
- Updated/Remodeled,Turnkey
- New construction: No
- Year built: 1952
Utilities & green energy
- Electric: Standard
- Sewer: Public Sewer
- Water: Public
- Utilities for property: Cable Connected, Electricity Connected, Natural Gas Connected, Sewer Connected, Water Connected, Overhead Utilities
Community & HOA
Community
- Features: Curbs, Gutter(s), Storm Drain(s), Street Lights, Sidewalks, Park
- Security: Carbon Monoxide Detector(s), Smoke Detector(s), Security Lights
HOA
- Has HOA: Yes
- Amenities included: Maintenance Front Yard, Water
- HOA fee: $142 monthly
- HOA name: Wheeler Steffen
- HOA phone: 909-621-5941
Location
- Region: Ontario
Financial & listing details
- Price per square foot: $853/sqft
- Tax assessed value: $349,221
- Annual tax amount: $3,846
- Date on market: 10/1/2025
- Cumulative days on market: 104 days
- Listing terms: Cash,Conventional,FHA
- Inclusions: All Furniture and Appliances
- Road surface type: Paved
Price history
| Date | Event | Price |
|---|---|---|
| 2/12/2026 | Sold | $600,000+0.2%$853/sqft |
Source:  CRMLS #IV25221572 Report a problem CRMLS #IV25221572 Report a problem | ||
| 1/13/2026 | Pending sale | $599,000$852/sqft |
Source: CRMLS #IV25221572 Report a problem | ||
| 11/13/2025 | Price change | $599,000-3.2%$852/sqft |
Source: CRMLS #IV25221572 Report a problem | ||
| 10/29/2025 | Price change | $619,000-1.6%$881/sqft |
Source: CRMLS #IV25221572 Report a problem | ||
| 10/1/2025 | Listed for sale | $629,000+109.7%$895/sqft |
Source: CRMLS #IV25221572 Report a problem | ||
| 8/3/2016 | Listing removed | $300,000$427/sqft |
Source: CENTURY 21 Masters #TR15154363 Report a problem | ||
| 6/4/2016 | Listed for sale | $300,000+1.7%$427/sqft |
Source: CENTURY 21 Masters #TR15154363 Report a problem | ||
| 2/3/2016 | Sold | $295,000$420/sqft |
Source: Agent Provided Report a problem | ||
| 9/22/2015 | Sold | $295,000$420/sqft |
Source: Public Record Report a problem | ||
| 8/25/2015 | Pending sale | $295,000$420/sqft |
Source: CENTURY 21 Masters #TR15154376 Report a problem | ||
| 8/4/2015 | Price change | $295,000-1.7%$420/sqft |
Source: CENTURY 21 Masters #TR15154376 Report a problem | ||
| 7/17/2015 | Listed for sale | $300,000+66.7%$427/sqft |
Source: CENTURY 21 Masters #TR15154376 Report a problem | ||
| 7/18/2003 | Sold | $180,000+11.1%$256/sqft |
Source: Public Record Report a problem | ||
| 12/26/2002 | Sold | $162,000+43.4%$230/sqft |
Source: Public Record Report a problem | ||
| 5/8/2002 | Sold | $113,000$161/sqft |
Source: Public Record Report a problem | ||
Public tax history
| Year | Property taxes | Tax assessment |
|---|---|---|
| 2025 | $3,846 +2.3% | $349,221 +2% |
| 2024 | $3,759 +2.9% | $342,373 +2% |
| 2023 | $3,654 +1.3% | $335,659 +2% |
| 2022 | $3,605 +0.6% | $329,077 +2% |
| 2021 | $3,583 +1.8% | $322,625 +1% |
| 2020 | $3,520 +0.9% | $319,317 +2% |
| 2019 | $3,490 -9.1% | $313,056 +2% |
| 2018 | $3,838 +15.7% | $306,918 +2% |
| 2017 | $3,319 | $300,900 +2% |
| 2016 | $3,319 +4.1% | $295,000 +38.5% |
| 2015 | $3,188 +37% | $212,941 +2% |
| 2014 | $2,326 | $208,769 +7.1% |
| 2013 | -- | $195,000 +39.3% |
| 2012 | -- | $140,000 |
| 2011 | -- | $140,000 |
| 2010 | -- | $140,000 -17.6% |
| 2009 | -- | $170,000 -12.7% |
| 2008 | -- | $194,837 +2% |
| 2007 | -- | $191,017 +2% |
| 2006 | -- | $187,272 +2% |
| 2005 | -- | $183,600 +2% |
| 2004 | -- | $180,000 +11.1% |
| 2003 | -- | $162,000 +252.3% |
| 2002 | -- | $45,983 +2% |
| 2001 | -- | $45,081 +2% |
| 2000 | -- | $44,197 |
Find assessor info on the county website
Neighborhood: 91762
Nearby homes
- $798,0004 bd3 ba1.8k sqft2821 Carnoustie Ct, Ontario, CA 91761Sold

- $705,0004 bd2 ba1.2k sqft1335 W H St, Ontario, CA 91762Sold

- $558,0003 bd3 ba1.3k sqft1712 S Mountain Ave APT E, Ontario, CA 91762Sold

- $430,0003 bd1 ba1k sqft764 W Flora St, Ontario, CA 91762Sold
- $140,0004 bd2 ba-- sqft1855 E Riverside Dr SPACE 342, Ontario, CA 91761For Sale
- $979,5005 bd5 ba3.3k sqft3942 S Alexander Ave, Ontario, CA 91761Sold
- $240,8873 bd2 ba1.2k sqft2139 E 4th St SPACE 79, Ontario, CA 91764Sold
- $780,0002 bd2 ba1.6k sqft4134 E Perdido Privado, Ontario, CA 91761Sold
Nearby schools
GreatSchools rating
- 8/10Central Language AcademyGrades: K-8Distance: 0.5 mi
- 4/10Chaffey High SchoolGrades: 9-12Distance: 1.1 mi
- 4/10Vina Danks Middle SchoolGrades: 7-8Distance: 0.9 mi
Get a cash offer in 3 minutes
Find out how much your home could sell for in as little as 3 minutes with a no-obligation cash offer.
Estimated market value
$595,900
Get a cash offer in 3 minutes
Find out how much your home could sell for in as little as 3 minutes with a no-obligation cash offer.
Estimated market value
$595,900
- California
- San Bernardino County
- Ontario
- 91762
- 1516 W Stoneridge Ct
Nearby cities
Nearby neighborhoods
Nearby zip codes
Other Ontario Topics
