Skip main navigation
Closed
  • Price Unknown

    1516 W Thoman Street, Springfield, MO 65803

    2beds
    880sqft
    Single Family Residence
    Built in 1956
    7,405.2 Square Feet Lot
    $124,400 Zestimate®
    $--/sqft
    $969 Estimated rent

    Home value

    $124,400

    $113,000 - $138,000

    $969/mo

    Zestimate® history
    Loading
    Loading...

    Owner options

    List your home for rent

    $969/mo

    Rent Zestimate®

    Find your next renter with Zillow Rental Manager. Plus, with online applications, you can quickly screen prospective tenants – for free.

    Learn more

    $969/mo

    Rent Zestimate®

    Refinance and save

    Refinancing to a lower rate could help reduce your monthly payments and save thousands over the life of the loan.

    See today's rates

    Explore your selling options

    Work with a Zillow partner agent

    Leverage their expertise and Zillow's premium Showcase listings to get your home seen by more buyers.

    Get started

    List with your own agent

    Get your home in front of millions of buyers by listing it on Zillow.

    Learn how to do it

    Sell it yourself

    Take full control of how buyers see your home on Zillow by listing For Sale by Owner (FSBO).

    List your home

    What's special

    Real hardwood floorsNice sized closetsOriginal hardwood floorsLots of cabinetsGas rangeLaundry mud roomCeiling fan
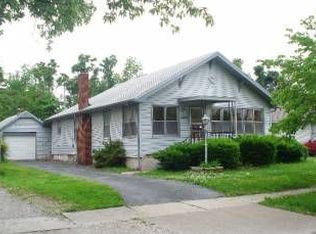
    1516 West Thoman Street is a well kept home with character galore. This 2 bedroom, 1 bath home was loved by the same family for almost 60 years! The living room has real hardwood floors and a ceiling fan. The kitchen boasts laminate flooring, lots of cabinets, a gas range, dishwasher and refrigerator. Just off the kitchen is the laundry mud room with washer, dryer and storage. Both bedrooms have original hardwood floors and nice sized closets. The bathroom is ample size and features a tub/shower combination. A Lennox furnace and air system keep the home toasty warm. Over the years the home has been improved including an updated breaker box for better efficiency. You will love the covered front and back porches along with a separate pergola for entertaining in the fenced back yard. The garage offers a work bench for your DIY projects and storage. Don't delay, you don't find many homes in this condition at such a low price!

    Zillow last checked:

    Listing updated:

    Listed by:

    Ava M Snyder 417-860-1716,

    Murney Associates - Primrose

    Bought with:

    Jason Stephens, 2023049777

    Durham Realty

    Source: SOMOMLS as distributed by MLS GRID,MLS#: 60284772MLS Logo

    Facts & features

    Interior

    Bedrooms & bathrooms
    • Bedrooms: 2
    • Bathrooms: 1
    • Full bathrooms: 1
    Heating
    • Forced Air, Natural Gas
    Cooling
    • Central Air, Ceiling Fan(s)
    Appliances
    • Included: Dishwasher, Free-Standing Gas Oven, Dryer, Washer, Refrigerator
    • Laundry: Main Level, W/D Hookup
    Features
    • Laminate Counters
    • Flooring: Hardwood, See Remarks, Laminate
    • Doors: Storm Door(s)
    • Windows: Tilt-In Windows, Double Pane Windows, Window Treatments
    • Has basement: No
    • Attic: Access Only:No Stairs
    • Has fireplace: No
    • Fireplace features: None
    Interior area
    • Total structure area: 880
    • Total interior livable area: 880 sqft
    • Finished area above ground: 880
    • Finished area below ground: 0

    Property

    Parking
    • Total spaces: 1
    • Parking features: Driveway, Garage Faces Front
    • Attached garage spaces: 1
    • Has uncovered spaces: Yes
    Features
    • Levels: One
    • Stories: 1
    • Patio & porch: Patio, Front Porch, Rear Porch, Covered
    • Exterior features: Rain Gutters
    • Fencing: Privacy,Chain Link,Wood
    • Has view: Yes
    • View description: City
    Lot
    • Size: 7,405 sqft
    • Dimensions: 50 x 150 appro x
    • Features: Landscaped, Level
    Details
    • Parcel number: 1311307004

    Construction

    Type & style
    • Home type: SingleFamily
    • Architectural style: Ranch
    • Property subtype: Single Family Residence
    Materials
    • Foundation: Crawl Space
    • Roof: Composition
    Condition
    • Year built: 1956

    Utilities & green energy

    • Sewer: Public Sewer
    • Water: Public

    Community & neighborhood

    Security
    • Security features: Smoke Detector(s)
    Location
    • Region: Springfield
    • Subdivision: Ozark Heights

    Other

    Other facts
    • Listing terms: Cash,Conventional
    • Road surface type: Asphalt

    Price history

    DateEventPrice
    3/7/2025Sold--
    Source: SOMOMLS as distributed by MLS GRID #60284772 Report a problem
    2/3/2025Pending sale$115,000$131/sqft
    Source: SOMOMLS as distributed by MLS GRID #60284772 Report a problem
    1/9/2025Listed for sale$115,000$131/sqft
    Source: SOMOMLS as distributed by MLS GRID #60284772 Report a problem

    Public tax history

    YearProperty taxesTax assessment
    2025$633 +19.2%$12,710 +28.4%
    2024$531 +0.6%$9,900
    2023$528 +5.3%$9,900 +7.8%
    2022$501 +0%$9,180
    2021$501 -4.4%$9,180
    2020$524 +4.7%$9,180 +1.7%
    2018$501 +1.2%$9,030
    2017$495 $9,030
    2016$495 $9,030
    2015$495 +0.9%$9,030 +5.1%
    2014$490 $8,590 -4.2%
    2012-- $8,970
    2011-- $8,970 +0.4%
    2010-- $8,930 +17.8%
    2006$333 $7,580
    2005$333 +3.4%$7,580 +6.5%
    2004$322 +0.4%$7,120
    2003$321 +1.5%$7,120
    2002$316 +15%$7,120
    2001$275 $7,120

    Find assessor info on the county website

    Neighborhood: Woodland Heights

    Nearby schools

    GreatSchools rating
    Schools provided by the listing agent
    • Elementary: SGF-Bowerman
    • Middle: SGF-Reed
    • High: SGF-Hillcrest

    Source: SOMOMLS as distributed by MLS GRID. This data may not be complete. We recommend contacting the local school district to confirm school assignments for this home.

    Sell for more on Zillow
    Get a Zillow Showcase℠ listing at no additional cost and you could sell for .
    $124,400
    2% more
    +$2,488
    With Zillow Showcase(estimated)
    $126,888