Skip main navigation
Off market
  • $148,700

    1516 Waldron Cir, Fort Wayne, IN 46807

    2beds
    1,080sqft
    SingleFamily
    Built in 1946
    8,712 Square Feet Lot
    $148,700 Zestimate®
    $138/sqft
    $1,057 Estimated rent

    Home value

    $148,700

    $134,000 - $162,000

    $1,057/mo

    Zestimate® history
    Loading
    Loading...

    Owner options

    List your home for rent

    $1,057/mo

    Rent Zestimate®

    Find your next renter with Zillow Rental Manager. Plus, with online applications, you can quickly screen prospective tenants – for free.

    Learn more

    $1,057/mo

    Rent Zestimate®

    Refinance and save

    $959/mo

    Est. payment

    Refinancing to a lower rate could help reduce your monthly payments and save thousands over the life of the loan.

    See today's rates

    $959/mo

    Est. payment

    Explore your selling options

    Work with a Zillow partner agent

    Leverage their expertise and Zillow's premium Showcase listings to get your home seen by more buyers.

    Get started

    List with your own agent

    Get your home in front of millions of buyers by listing it on Zillow.

    Learn how to do it

    Sell it yourself

    Take full control of how buyers see your home on Zillow by listing For Sale by Owner (FSBO).

    List your home

    What's special

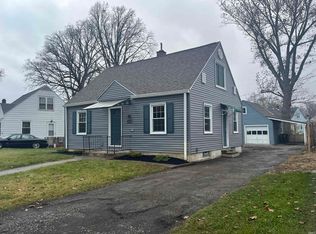
    Absolutely ADORABLE updated cape cod with so much character, a basement & large back yard! This hidden gem is tucked away in the Broad River neighborhood just off Broadway, on a quiet road with no through traffic ending in a lovely tree line along the St Marys River. Charming inside & out, the attractive 2-story, 2 bedroom, 1 bath has a neat rock garden with pond, covered front entry & blue shutters that pop against the aluminum siding. Long paved drive leads to detached garage with plenty of room for parking. Inside youâll be amazed at how well the 1,080 sqft are laid out & how welcoming & inviting the space is. A cozy front living area flows into the dining room, divided by French doors. Light neutral colors throughout make the perfect backdrop to your own personal style. Gorgeous real wood floors run through living & dining rooms as well as upstairs. Updated kitchen with white cabinets, laminate flooring, modern faucet, tile backsplash & large SS fridge. Efficient, updated bath with tub/shower. Main floor bedroom with carpet & light grey walls. Upstairs master is good sized with landing area, multiple closets & ample storage throughout. Large basement with so much potential! Laundry area & flex space that could be used as kids playroom, home theater or gym. Head out back to incredible back yard with oversized patio, partial privacy fence, freestanding shed & fire pit. So much room for kids, pets, entertaining, summer BBQs & of course, roasting marshmallows on crisp fall evenings. Just down the street from Foster Park with nearby trails, shopping & plenty of dining options. BONUS: A park is currently underway across the street! Close proximity to downtown with convenient access to all kinds of amenities, while still being in a peaceful area. This home is ready for you, donât let it slip away!

    This property is off market, which means it's not currently listed for sale or rent on Zillow. This may be different from what's available on other websites or public sources.

    Facts & features

    Interior

    Bedrooms & bathrooms
    • Bedrooms: 2
    • Bathrooms: 1
    • Full bathrooms: 1
    • Main level bathrooms: 1
    Heating
    • Forced air, Gas
    Cooling
    • Central
    Appliances
    • Included: Dryer, Range / Oven, Washer
    • Laundry: Electric Dryer Hookup, In Basement
    Features
    • Ceiling Fan(s), Laminate Counters, Entrance Foyer, Split Br Floor Plan
    • Flooring: Carpet, Hardwood, Linoleum / Vinyl
    • Basement: Unfinished, Full, Concrete
    Interior area
    • Structure area source: Public Records
    • Total interior livable area: 1,080 sqft
    • Finished area below ground: 0

    Property

    Parking
    • Total spaces: 1
    • Parking features: Garage - Detached
    Features
    • Patio & porch: Porch, Patio Open
    • Exterior features: Vinyl
    • Fencing: Chain Link
    • Waterfront features: No Water Features, No Water Access
    Lot
    • Size: 8,712 sqft
    • Features: Level, Landscaped, City Lot, 0 to 2.9999 Acres, City/Town/Suburb
    Details
    • Additional structures: Shed(s)
    • Parcel number: 021215206011000074
    • Zoning: City Zoning(R1)

    Construction

    Type & style
    • Home type: SingleFamily
    • Architectural style: Traditional
    Materials
    • Frame
    • Roof: Composition
    Condition
    • Year built: 1946

    Utilities & green energy

    • Gas: NIPSCO
    • Sewer: City
    • Water: City, Fort Wayne City Utilities
    • Utilities for property: Cable Available

    Community & neighborhood

    Location
    • Region: Fort Wayne

    Other

    Other facts
    • Flooring: Carpet, Hardwood, Vinyl
    • Heating: Forced Air, Natural Gas
    • WaterfrontFeatures: No Water Features, No Water Access
    • InteriorFeatures: Ceiling Fan(s), Laminate Counters, Entrance Foyer, Split Br Floor Plan
    • Roof: Shingle
    • GarageYN: true
    • Basement: Unfinished, Full, Concrete
    • Appliances: Humidifier, Dryer, Washer, Gas Range, Gas Water Heater, Range/Oven Hook Up Gas
    • HeatingYN: true
    • Utilities: Cable Available
    • CoolingYN: true
    • RoomsTotal: 5
    • OtherStructures: Shed(s)
    • ConstructionMaterials: Aluminum Siding
    • LotFeatures: Level, Landscaped, City Lot, 0 to 2.9999 Acres, City/Town/Suburb
    • ArchitecturalStyle: Traditional
    • MainLevelBathrooms: 1
    • Fencing: Chain Link
    • FarmLandAreaUnits: Square Feet
    • ParkingFeatures: Detached, Off Street, Concrete
    • CoveredSpaces: 1
    • RoadFrontageType: City Street
    • Cooling: Central Air
    • OpenParkingYN: true
    • PatioAndPorchFeatures: Porch, Patio Open
    • LaundryFeatures: Electric Dryer Hookup, In Basement
    • BelowGradeFinishedArea: 0
    • RoomBedroom2Level: Main
    • RoomDiningRoomLevel: Main
    • RoomKitchenLevel: Main
    • RoomLivingRoomLevel: Main
    • LivingAreaSource: Public Records
    • RoomBedroom1Level: Upper
    • RoadSurfaceType: Asphalt
    • WaterSource: City, Fort Wayne City Utilities
    • AboveGradeFinishedAreaSource: Public Records
    • BelowGradeFinishedAreaSource: Public Records
    • BuildingAreaSource: Public Records
    • Sewer: City
    • MlsStatus: Active
    • Zoning: City Zoning(R1)
    • Gas: NIPSCO
    • ListPriceLow: 74900
    • TaxAnnualAmount: 185.26
    • Road surface type: Asphalt

    Price history

    DateEventPrice
    12/20/2020Listing removed$74,900$69/sqft
    Source: Keller Williams Realty Group #202043334 Report a problem
    10/28/2020Pending sale$74,900$69/sqft
    Source: Keller Williams Realty Group #202043334 Report a problem
    10/27/2020Listed for sale$74,900+23.9%$69/sqft
    Source: Keller Williams Realty Group #202043334 Report a problem
    5/26/2005Sold$60,442$56/sqft
    Source: Public Record Report a problem

    Public tax history

    YearProperty taxesTax assessment
    2025$1,371 +21.3%$140,200 +2.5%
    2024$1,130 +28.1%$136,800 +10.5%
    2023$882 +57.3%$123,800 +27.6%
    2022$561 +99%$97,000 +27.6%
    2021$282 +52.1%$76,000 +53.2%
    2020$185 +2.5%$49,600 +39.3%
    2019$181 +17.8%$35,600 +2.9%
    2018$153 -58%$34,600 +13.8%
    2017$365 +3.1%$30,400 -45.9%
    2016$354 0%$56,200 +1.3%
    2014$354 +1.2%$55,500 -0.7%
    2013$350 +14.1%$55,900 +6.9%
    2011$307 $52,300 +5%
    2010-- $49,800 +1.2%
    2007-- $49,200 +31.6%
    2005-- $37,400
    2004-- $37,400 +61.9%
    2001-- $23,100 +200%
    1999-- $7,700

    Find assessor info on the county website

    Neighborhood: Broad River

    Nearby schools

    GreatSchools rating
    Schools provided by the listing agent
    • Elementary: South Wayne
    • Middle: Portage
    • High: South Side
    • District: Fort Wayne Community

    Source: The MLS. This data may not be complete. We recommend contacting the local school district to confirm school assignments for this home.

    Get pre-qualified for a loan
    At Zillow Home Loans, we can pre-qualify you in as little as 5 minutes with no impact to your credit score.

    An equal housing lender. NMLS #10287.

    Sell for more on Zillow
    Get a Zillow Showcase℠ listing at no additional cost and you could sell for .
    $148,700
    2% more
    +$2,974
    With Zillow Showcase(estimated)
    $151,674