Welcome Home! You are going to LOVE this spectacular Victorian home perched on the rare and highly desired Wall Street with beautiful views of the waterfall, overlooking the town, and plenty of outdoor spaces to enjoy mountain living! This home has been loved and thoughtfully updated by its current owner for the past ten years, making it a real standout! You will feel right at home as soon as you arrive with its beautiful indoor-outdoor living space on the large deck and quick access to the large den featuring a dry bar with mini fridge – great for entertaining friends and family! Step inside the front door to find a large mud room entry and a light and bright main floor featuring a remodeled open concept kitchen, dining, and great room with a cozy gas fireplace and views of the waterfall from the large picture window - making this a great space for relaxing! The kitchen is beautiful with so much to offer, including a copper farmhouse sink, slab granite countertops, updated appliances, and extensive storage with 42" cabinets and pantry! The main floor also features a bathroom for guests, laundry room and large storage closet, den (or office), and beautiful flagstone and hardwood flooring. Upstairs you will find three large bedrooms, including the primary bedroom with two walk-in closets and a full bath outfitted with a beautiful claw-footed tub and plenty of storage! Head back out to find more fantastic outdoor spaces, including the deck in the front, a large workshop, a back deck with fireplace - perfect space to add a hot tub or cold plunge, and access to the land behind. Amidst the historic district, just steps from tons of restaurants and shopping! Easy access to hiking and biking trails (Virginia Canyon Mountain Park and coming soon Mighty Argo Cable Car Gondola)! Quick drive to ski resorts! Great things are continually happening to enhance living in Idaho Springs - don't miss your chance to be a part of it! Schedule your showing TODAY!
Sold for $598,000
$598,000
1516 Wall Street, Idaho Springs, CO 80452
3beds
1,697sqft
Single Family Residence
Built in 1910
7,471 Square Feet Lot
$593,400 Zestimate®
$352/sqft
$2,856 Estimated rent
Home value
$593,400
Estimated sales range
Not available
$2,856/mo
Zestimate® history
Owner options
List your home for rent
$2,856/mo
Rent Zestimate®
Find your next renter with Zillow Rental Manager. Plus, with online applications, you can quickly screen prospective tenants – for free.
$2,856/mo
Rent Zestimate®
Refinance and save
$3,365/mo
Est. payment
Refinancing to a lower rate could help reduce your monthly payments and save thousands over the life of the loan.
$3,365/mo
Est. payment
Explore your selling options
Work with a Zillow partner agent
Leverage their expertise and Zillow's premium Showcase listings to get your home seen by more buyers.
Get startedList with your own agent
Get your home in front of millions of buyers by listing it on Zillow.
Learn how to do itSell it yourself
Take full control of how buyers see your home on Zillow by listing For Sale by Owner (FSBO).
List your homeWhat's special
Large workshopLarge deckExtensive storageCopper farmhouse sinkVictorian homeBack deck with fireplacePlenty of outdoor spaces
Zillow last checked:
Listing updated:
Listed by:
Scott Barker 720-600-6151 Team@TeamBarkerHomeExperts.com,
Barker Real Estate Company,
Stephanie Barker 720-600-6151,
Barker Real Estate Company
Bought with:
Kate Kazell, 100080359
West and Main Homes Inc
Source: REcolorado as distributed by MLS GRID,MLS#: 6545929
Facts & features
Interior
Bedrooms & bathrooms
- Bedrooms: 3
- Bathrooms: 2
- Full bathrooms: 1
- 1/2 bathrooms: 1
- Main level bathrooms: 1
Primary bedroom
- Description: Large Bedroom With Beautiful Views And Two Walk-In Closets
- Level: Upper
- Area: 156 Square Feet
- Dimensions: 12 x 13
Bedroom
- Description: Large Bedroom With Two Closets
- Level: Upper
- Area: 140 Square Feet
- Dimensions: 10 x 14
Bedroom
- Description: Large Bedroom With Fireplace And Beautiful Views
- Level: Upper
- Area: 176 Square Feet
- Dimensions: 11 x 16
Bathroom
- Description: Beautiful Bathroom With Claw Foot Bathtub
- Level: Upper
- Area: 72 Square Feet
- Dimensions: 8 x 9
Bathroom
- Description: Main Floor Bathroom
- Level: Main
- Area: 40 Square Feet
- Dimensions: 4 x 10
Den
- Description: Collapsible Door Opens To Connect With The Front Deck To Enjoy The Beautiful Views
- Level: Main
- Area: 110 Square Feet
- Dimensions: 11 x 10
Dining room
- Description: Large Dining Room Connects The Kitchen And Great Room
- Level: Main
- Area: 156 Square Feet
- Dimensions: 12 x 13
Great room
- Description: Great Space For Relaxing And Enjoying The View From The Picture Window
- Level: Main
- Area: 240 Square Feet
- Dimensions: 20 x 12
Kitchen
- Description: Updated Kitchen Opens To Dining And Great Room
- Level: Main
- Area: 117 Square Feet
- Dimensions: 9 x 13
Laundry
- Description: Main Floor Laundry Room With Closet
- Level: Main
- Area: 64 Square Feet
- Dimensions: 8 x 8
Heating
- Baseboard, Heat Pump
Cooling
- Air Conditioning-Room
Appliances
- Included: Bar Fridge, Dishwasher, Dryer, Range, Refrigerator, Washer
- Laundry: In Unit
Features
- Butcher Counters, Ceiling Fan(s), Entrance Foyer, Granite Counters, Open Floorplan, Smoke Free, Walk-In Closet(s)
- Flooring: Carpet, Tile, Wood
- Windows: Double Pane Windows
- Has basement: No
- Number of fireplaces: 2
- Fireplace features: Bedroom, Gas, Great Room
Interior area
- Total structure area: 1,697
- Total interior livable area: 1,697 sqft
- Finished area above ground: 1,697
Property
Parking
- Total spaces: 2
- Details: Off Street Spaces: 2
Features
- Levels: Two
- Stories: 2
- Patio & porch: Deck, Patio, Rooftop, Wrap Around
- Exterior features: Balcony, Private Yard
- Fencing: Partial
- Has view: Yes
- View description: City, Mountain(s), Water
- Has water view: Yes
- Water view: Water
Lot
- Size: 7,471 Square Feet
Details
- Parcel number: 183536300095
- Special conditions: Standard
Construction
Type & style
- Home type: SingleFamily
- Architectural style: Victorian
- Property subtype: Single Family Residence
Materials
- Frame, Vinyl Siding, Wood Siding
- Roof: Composition
Condition
- Updated/Remodeled
- Year built: 1910
Utilities & green energy
- Sewer: Public Sewer
- Water: Public
Community & HOA
Community
- Subdivision: Idaho Springs
HOA
- Has HOA: No
Location
- Region: Idaho Springs
Financial & listing details
- Price per square foot: $352/sqft
- Tax assessed value: $424,830
- Annual tax amount: $2,124
- Date on market: 7/10/2025
- Listing terms: Cash,Conventional,FHA,VA Loan
- Exclusions: Spice Rack, Tv In Outer Room On Barn Door, Exterior Cameras, Shelves & Bear Art In Baby Room, Tv & Mount In Bedroom, Mirror & Jewelry Case & Hat Hanger In Primary Closets, Curtains & Curtain Rods & Side Hooks In Primary & Secondary Bedrooms, Speakers & Amp In Dining Room, Child Gate Caps At Top Of Stairs, Skateboard Mounts In Outer Room.
- Ownership: Corporation/Trust
Price history
| Date | Event | Price |
|---|---|---|
| 9/5/2025 | Sold | $598,000$352/sqft |
Source:  REcolorado as distributed by MLS GRID #6545929 Report a problem REcolorado as distributed by MLS GRID #6545929 Report a problem | ||
| 8/5/2025 | Pending sale | $598,000$352/sqft |
Source: REcolorado as distributed by MLS GRID #6545929 Report a problem | ||
| 7/28/2025 | Price change | $598,000-2.8%$352/sqft |
Source: REcolorado as distributed by MLS GRID #6545929 Report a problem | ||
| 7/10/2025 | Listed for sale | $615,000+158.4%$362/sqft |
Source: REcolorado as distributed by MLS GRID #6545929 Report a problem | ||
| 2/20/2015 | Sold | $238,000+0.8%$140/sqft |
Source: Public Record Report a problem | ||
| 5/15/2008 | Listing removed | $236,000$139/sqft |
Source: VLS Homes #555647 Report a problem | ||
| 4/5/2008 | Listed for sale | $236,000$139/sqft |
Source: VLS Homes #555647 Report a problem | ||
Public tax history
| Year | Property taxes | Tax assessment |
|---|---|---|
| 2024 | $2,124 +14.8% | $28,470 -9.4% |
| 2023 | $1,850 -0.5% | $31,440 +27.6% |
| 2022 | $1,859 | $24,640 -2.8% |
| 2021 | -- | $25,360 +11.9% |
| 2020 | $1,564 +0.4% | $22,660 |
| 2019 | $1,558 | $22,660 +27.5% |
| 2018 | $1,558 +31.4% | $17,770 |
| 2017 | $1,186 | $17,770 -3.2% |
| 2016 | -- | $18,350 |
| 2015 | -- | $18,350 +0.3% |
| 2014 | -- | $18,300 |
| 2013 | -- | $18,300 +11.6% |
| 2012 | -- | $16,400 |
| 2011 | -- | $16,400 -9.4% |
| 2010 | -- | $18,100 |
| 2009 | $1,230 | $18,100 |
Find assessor info on the county website
Neighborhood: 80452
Nearby homes
- $535,9003 bd2 ba1.9k sqft1504 Virginia St, Idaho Springs, CO 80452Off Market
- $525,0005 bd2 ba2.4k sqft1520 Virginia St, Idaho Springs, CO 80452Sold

- $542,9003 bd2 ba1.8k sqft417 15th Ave, Idaho Springs, CO 80452Off Market
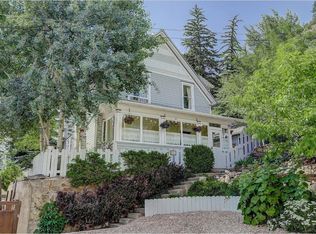
- $400,3003 bd1 ba947 sqft1518 Wall St, Idaho Springs, CO 80452Off Market
- $619,4003 bd2 ba1.4k sqft1528 Wall St, Idaho Springs, CO 80452Off Market
- $496,9003 bd2 ba1.7k sqft1446 Virginia St, Idaho Springs, CO 80452Off Market
- $667,6004 bd2 ba1.8k sqft1520 Wall St, Idaho Springs, CO 80452Off Market
- $435,3002 bd1 ba869 sqft1436 Virginia St, Idaho Springs, CO 80452Off Market
Nearby schools
GreatSchools rating
- NACarlson Elementary SchoolGrades: PK-6Distance: 0.5 mi
- 2/10Clear Creek Middle SchoolGrades: 7-8Distance: 6.4 mi
- 4/10Clear Creek High SchoolGrades: 9-12Distance: 6.4 mi
Schools provided by the listing agent
- Elementary: Carlson
- Middle: Clear Creek
- High: Clear Creek
- District: Clear Creek RE-1
Source: REcolorado as distributed by MLS GRID. This data may not be complete. We recommend contacting the local school district to confirm school assignments for this home.


Get pre-qualified for a loan
At Zillow Home Loans, we can pre-qualify you in as little as 5 minutes with no impact to your credit score.An equal housing lender. NMLS #10287.
- Colorado
- Clear Creek County
- Idaho Springs
- 80452
- 1516 Wall Street
Nearby cities
Nearby neighborhoods
Nearby zip codes
Other Idaho Springs Topics
